
Apparently it really does take months to unpack, but I think we are now as close to settled as we’re going to get. As promised, I’ve got lots of before and after photos for you. It’s so weird seeing the old photos of our home, even though most were taken just a year ago. The rooms are familiar and strange all at once.
A quick overview of the remodel: We started with 1,650 square feet (3 bedrooms, 2 baths, 1 living room and 1 small loft that we used as a bedroom). The goal was to get all the kids upstairs, rearrange the downstairs for better traffic flow and add a second living space. We also wanted to brighten up the entire house and pare down our furnishings to make everything look more cohesive. It was a tall order, but our awesome team made it happen. Because of neighborhood restrictions, we were limited on the amount of square footage we could add, but we were able to fit 3 new bedrooms and 2 new baths upstairs in 830 sf. (Hooray for a creative architect and a determined homeowner!) We went from 1,650sf to 2,480sf and love the final result. It feels like our old house vibe, but better…What more could we ask for?
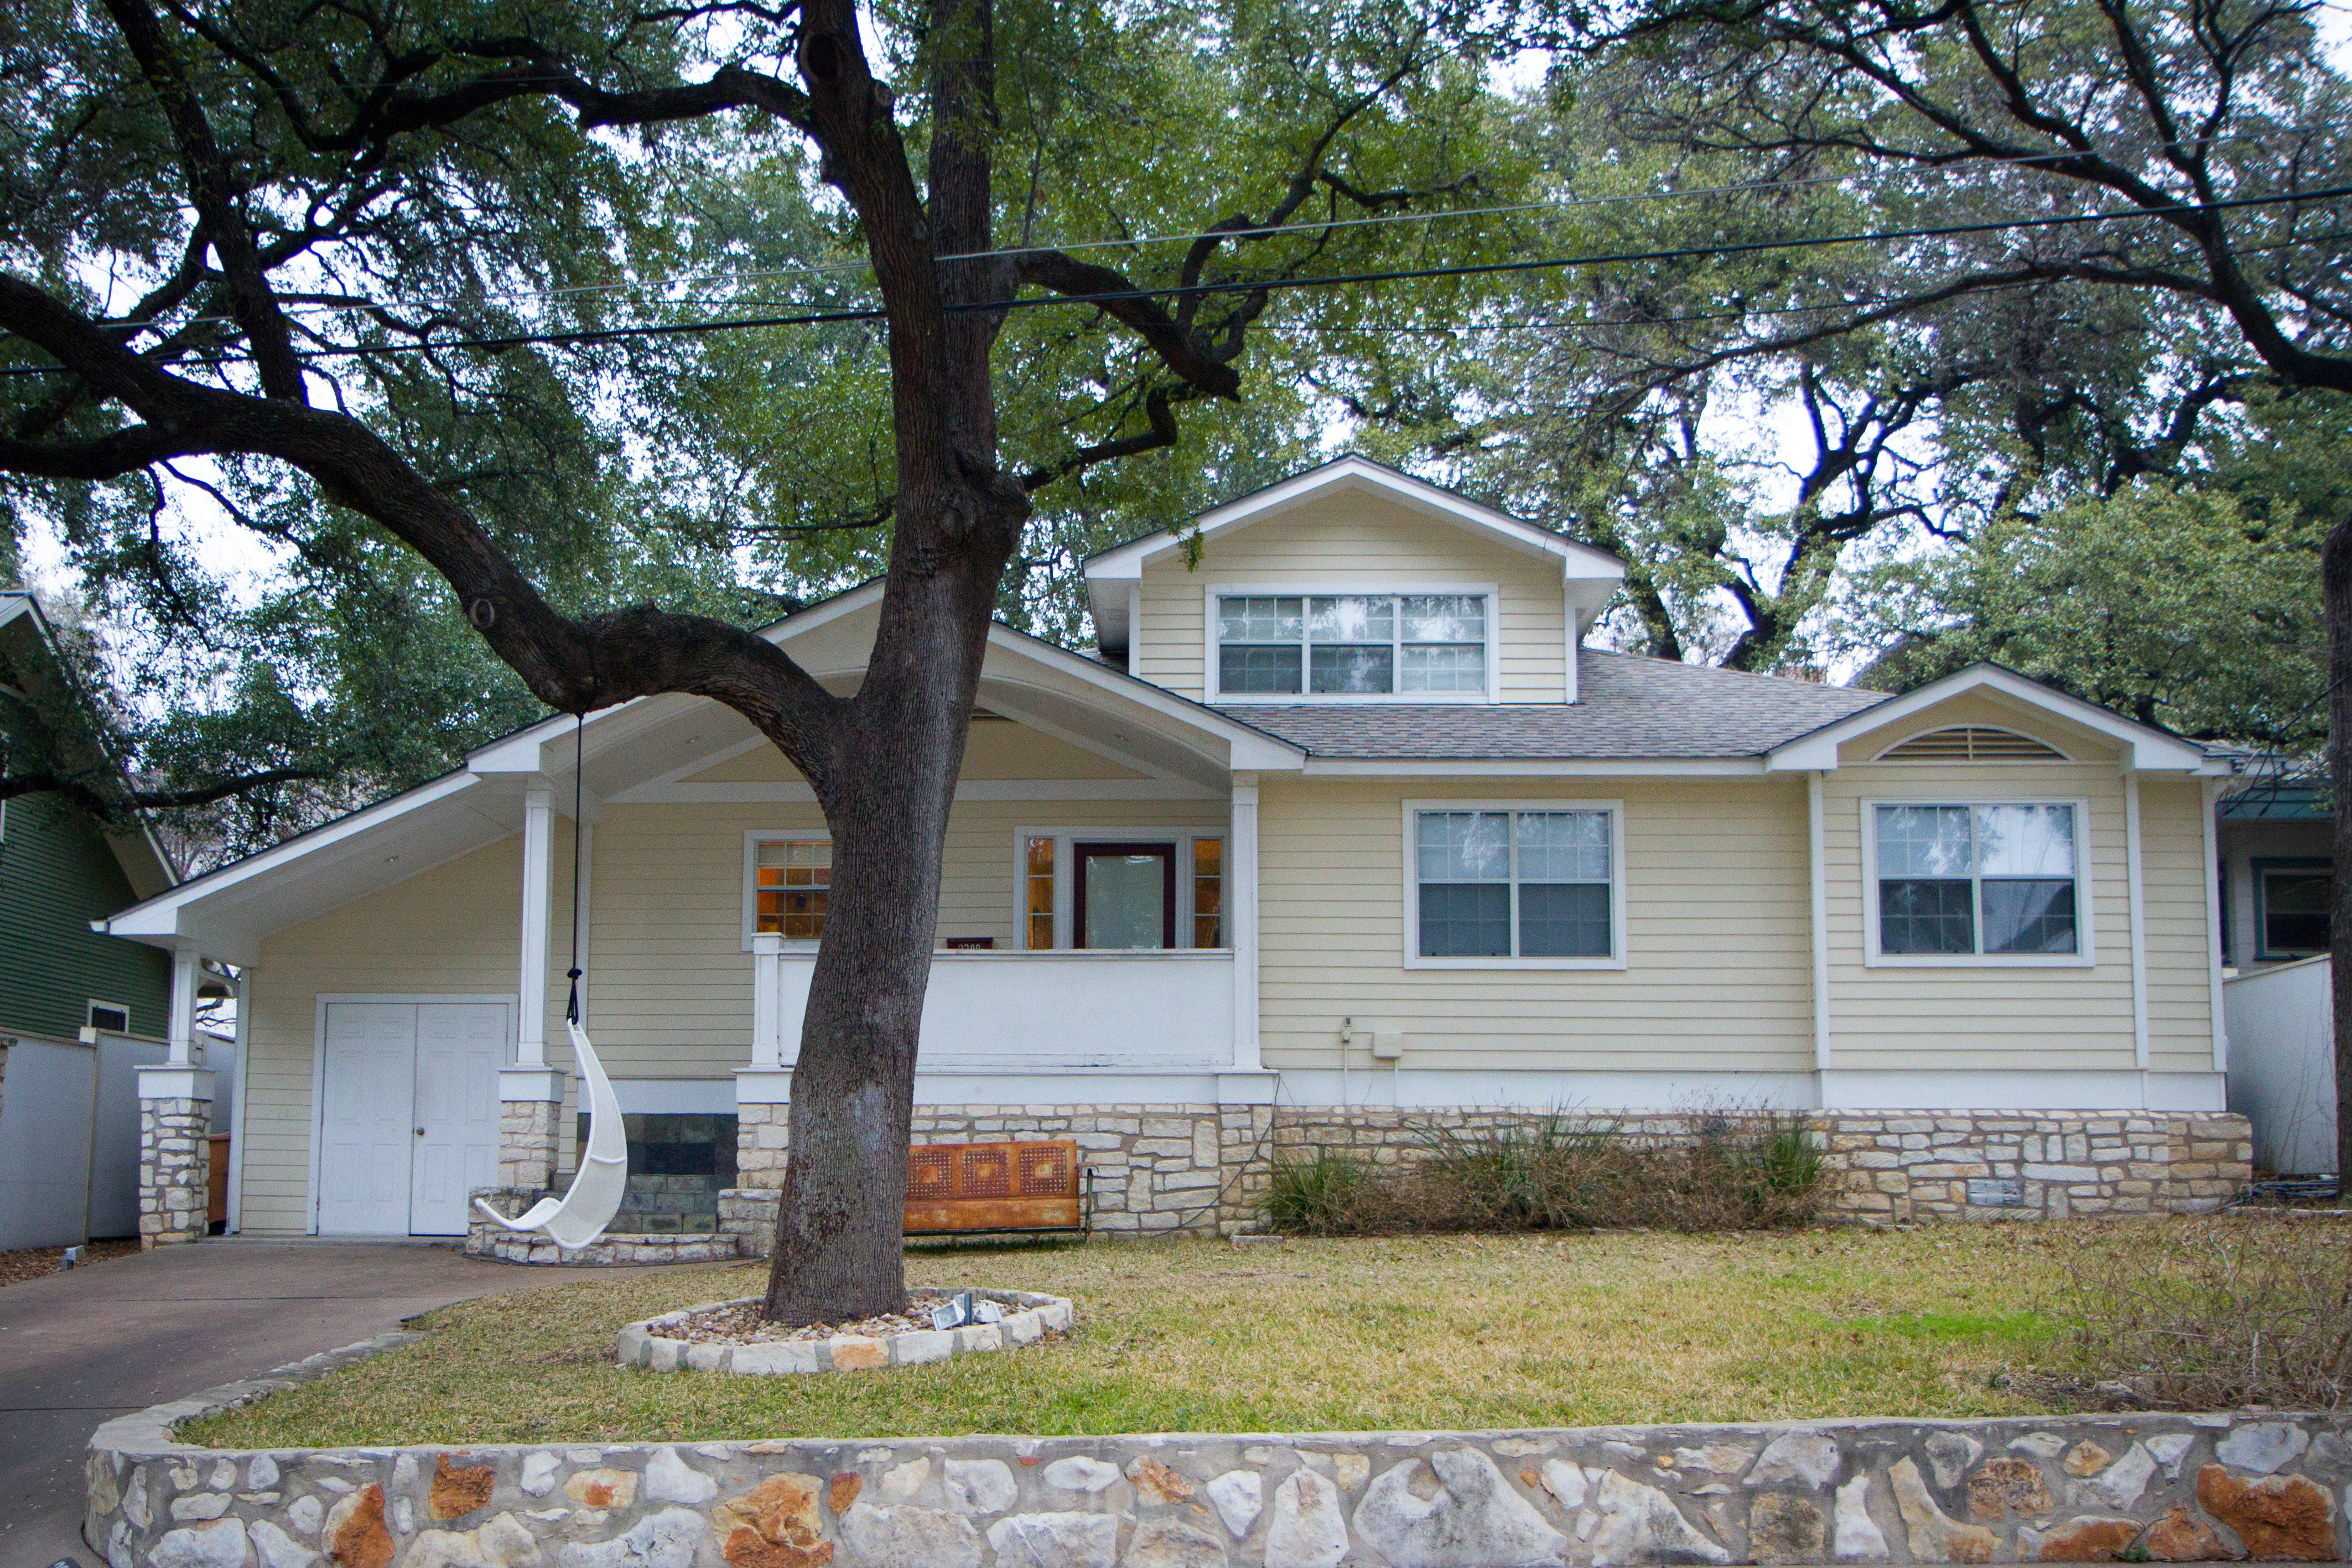
EXTERIOR BEFORE:
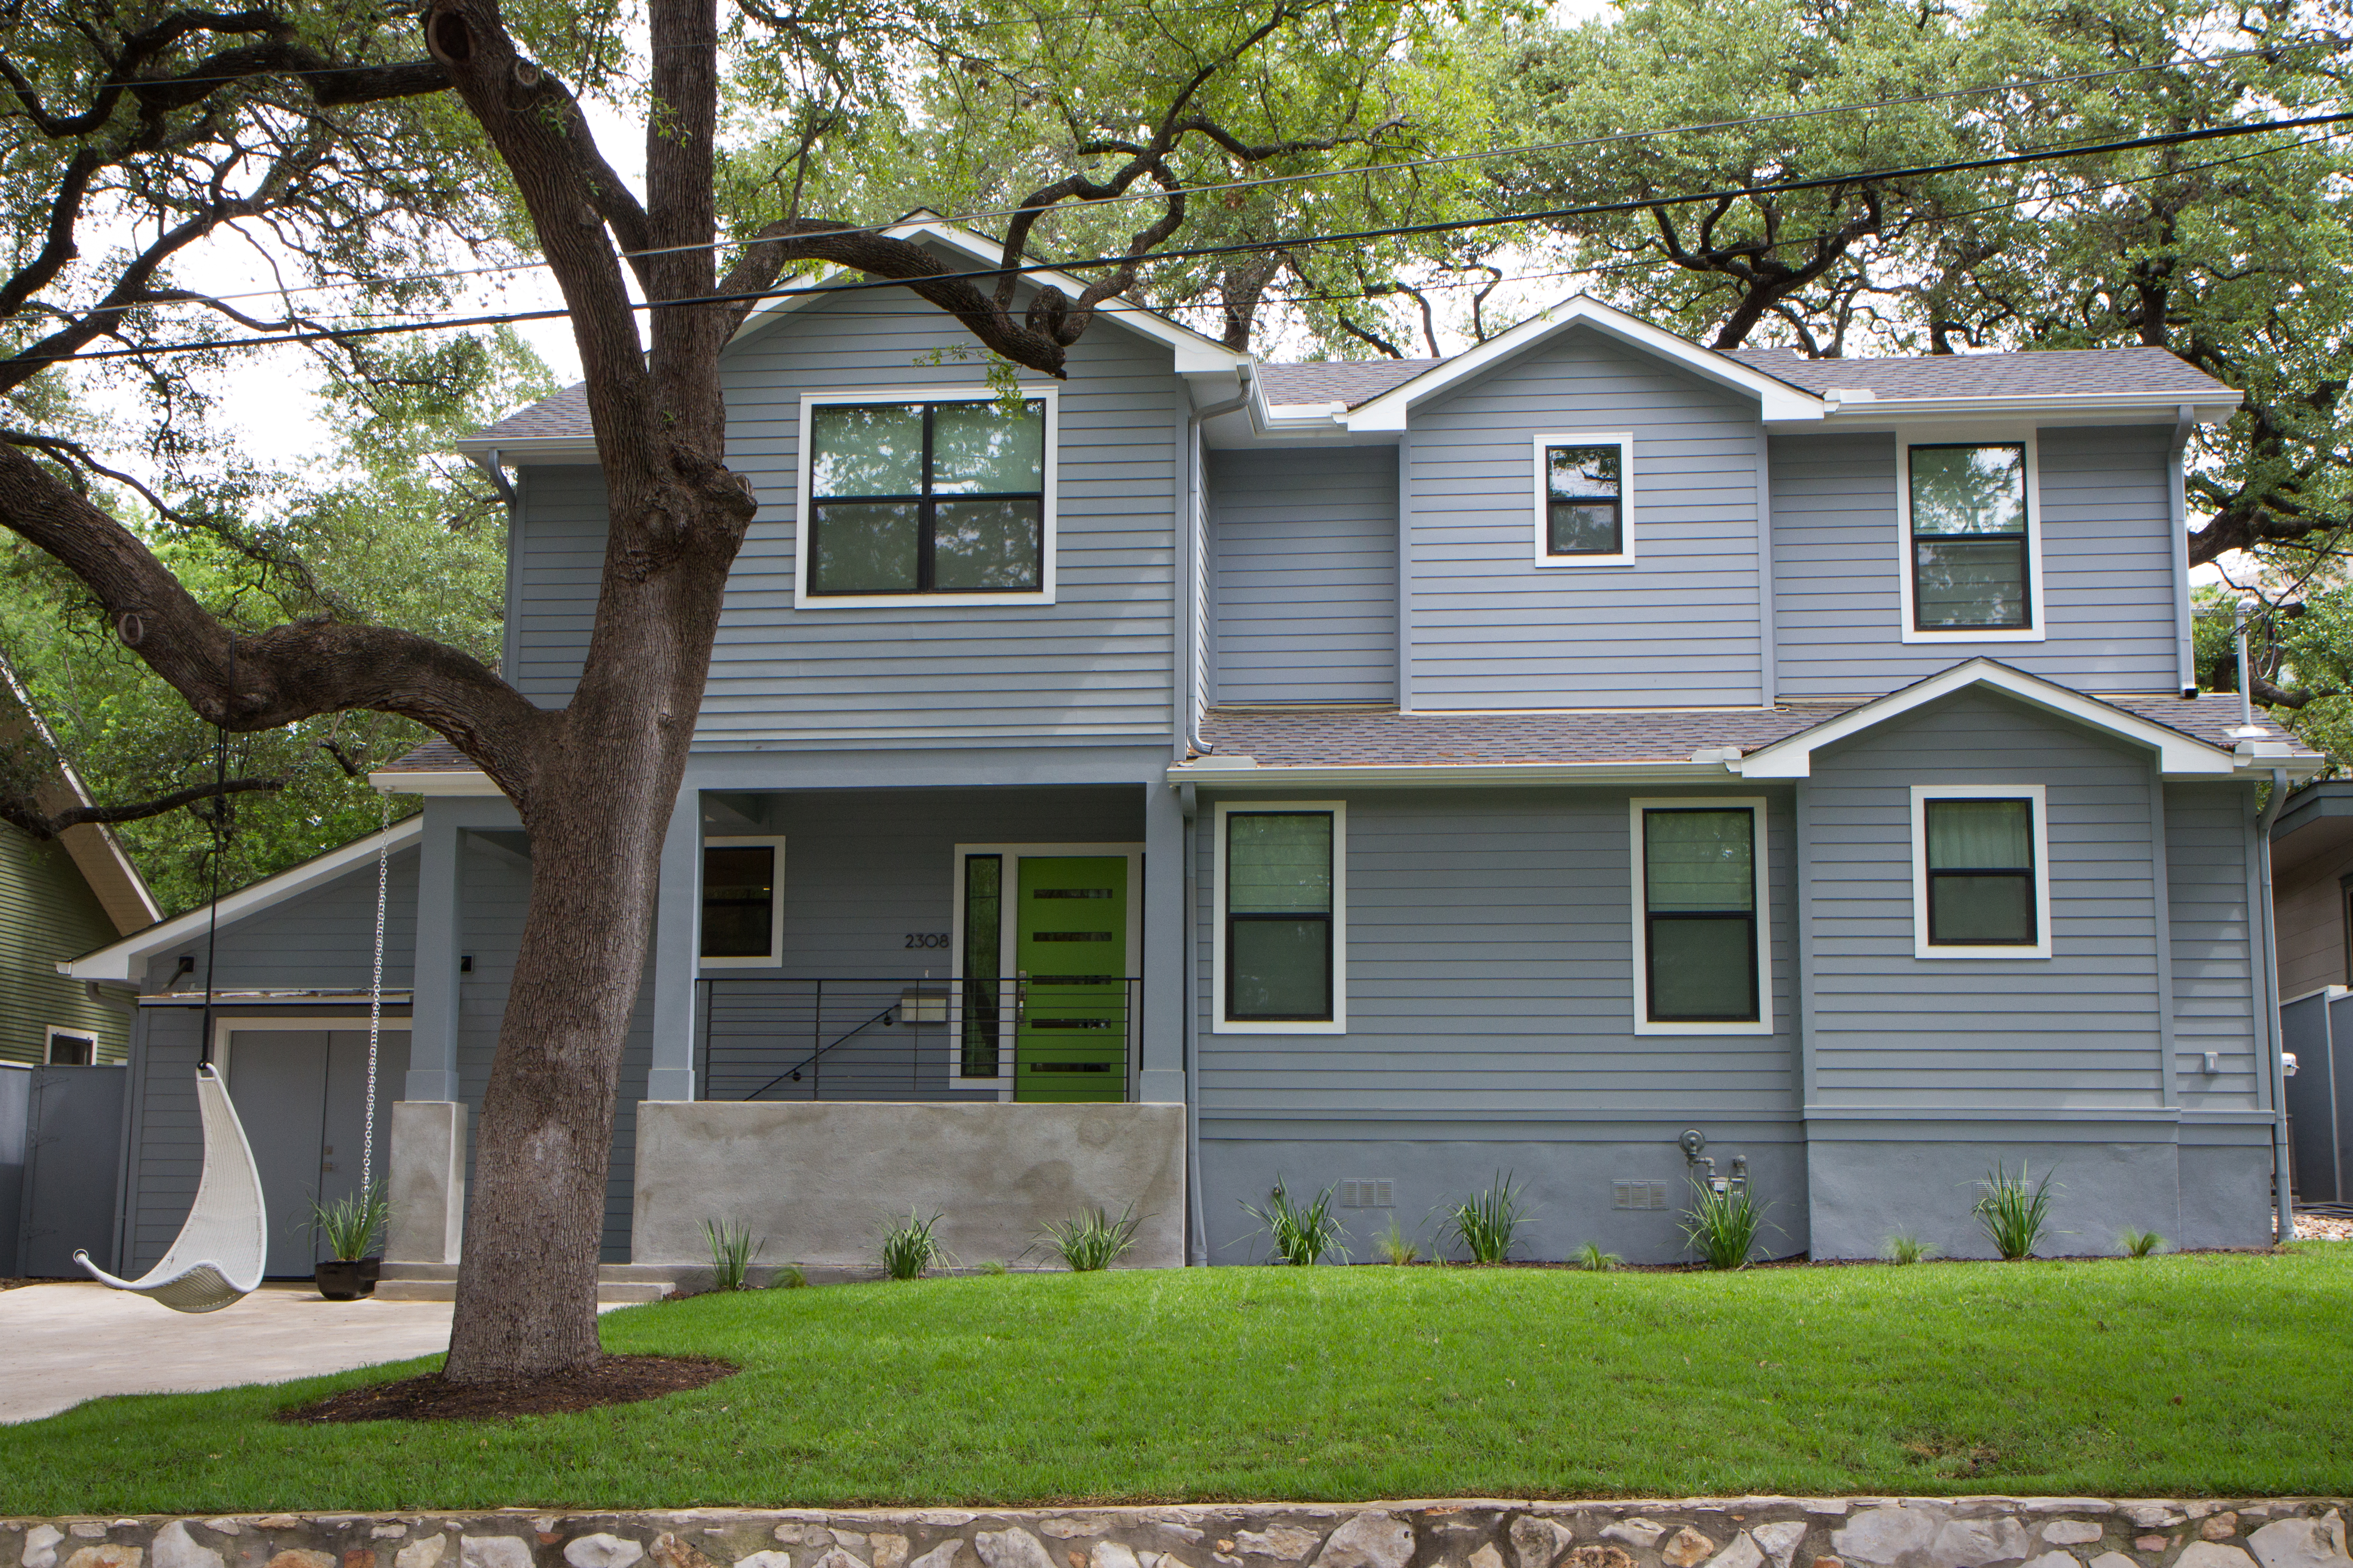
EXTERIOR AFTER:
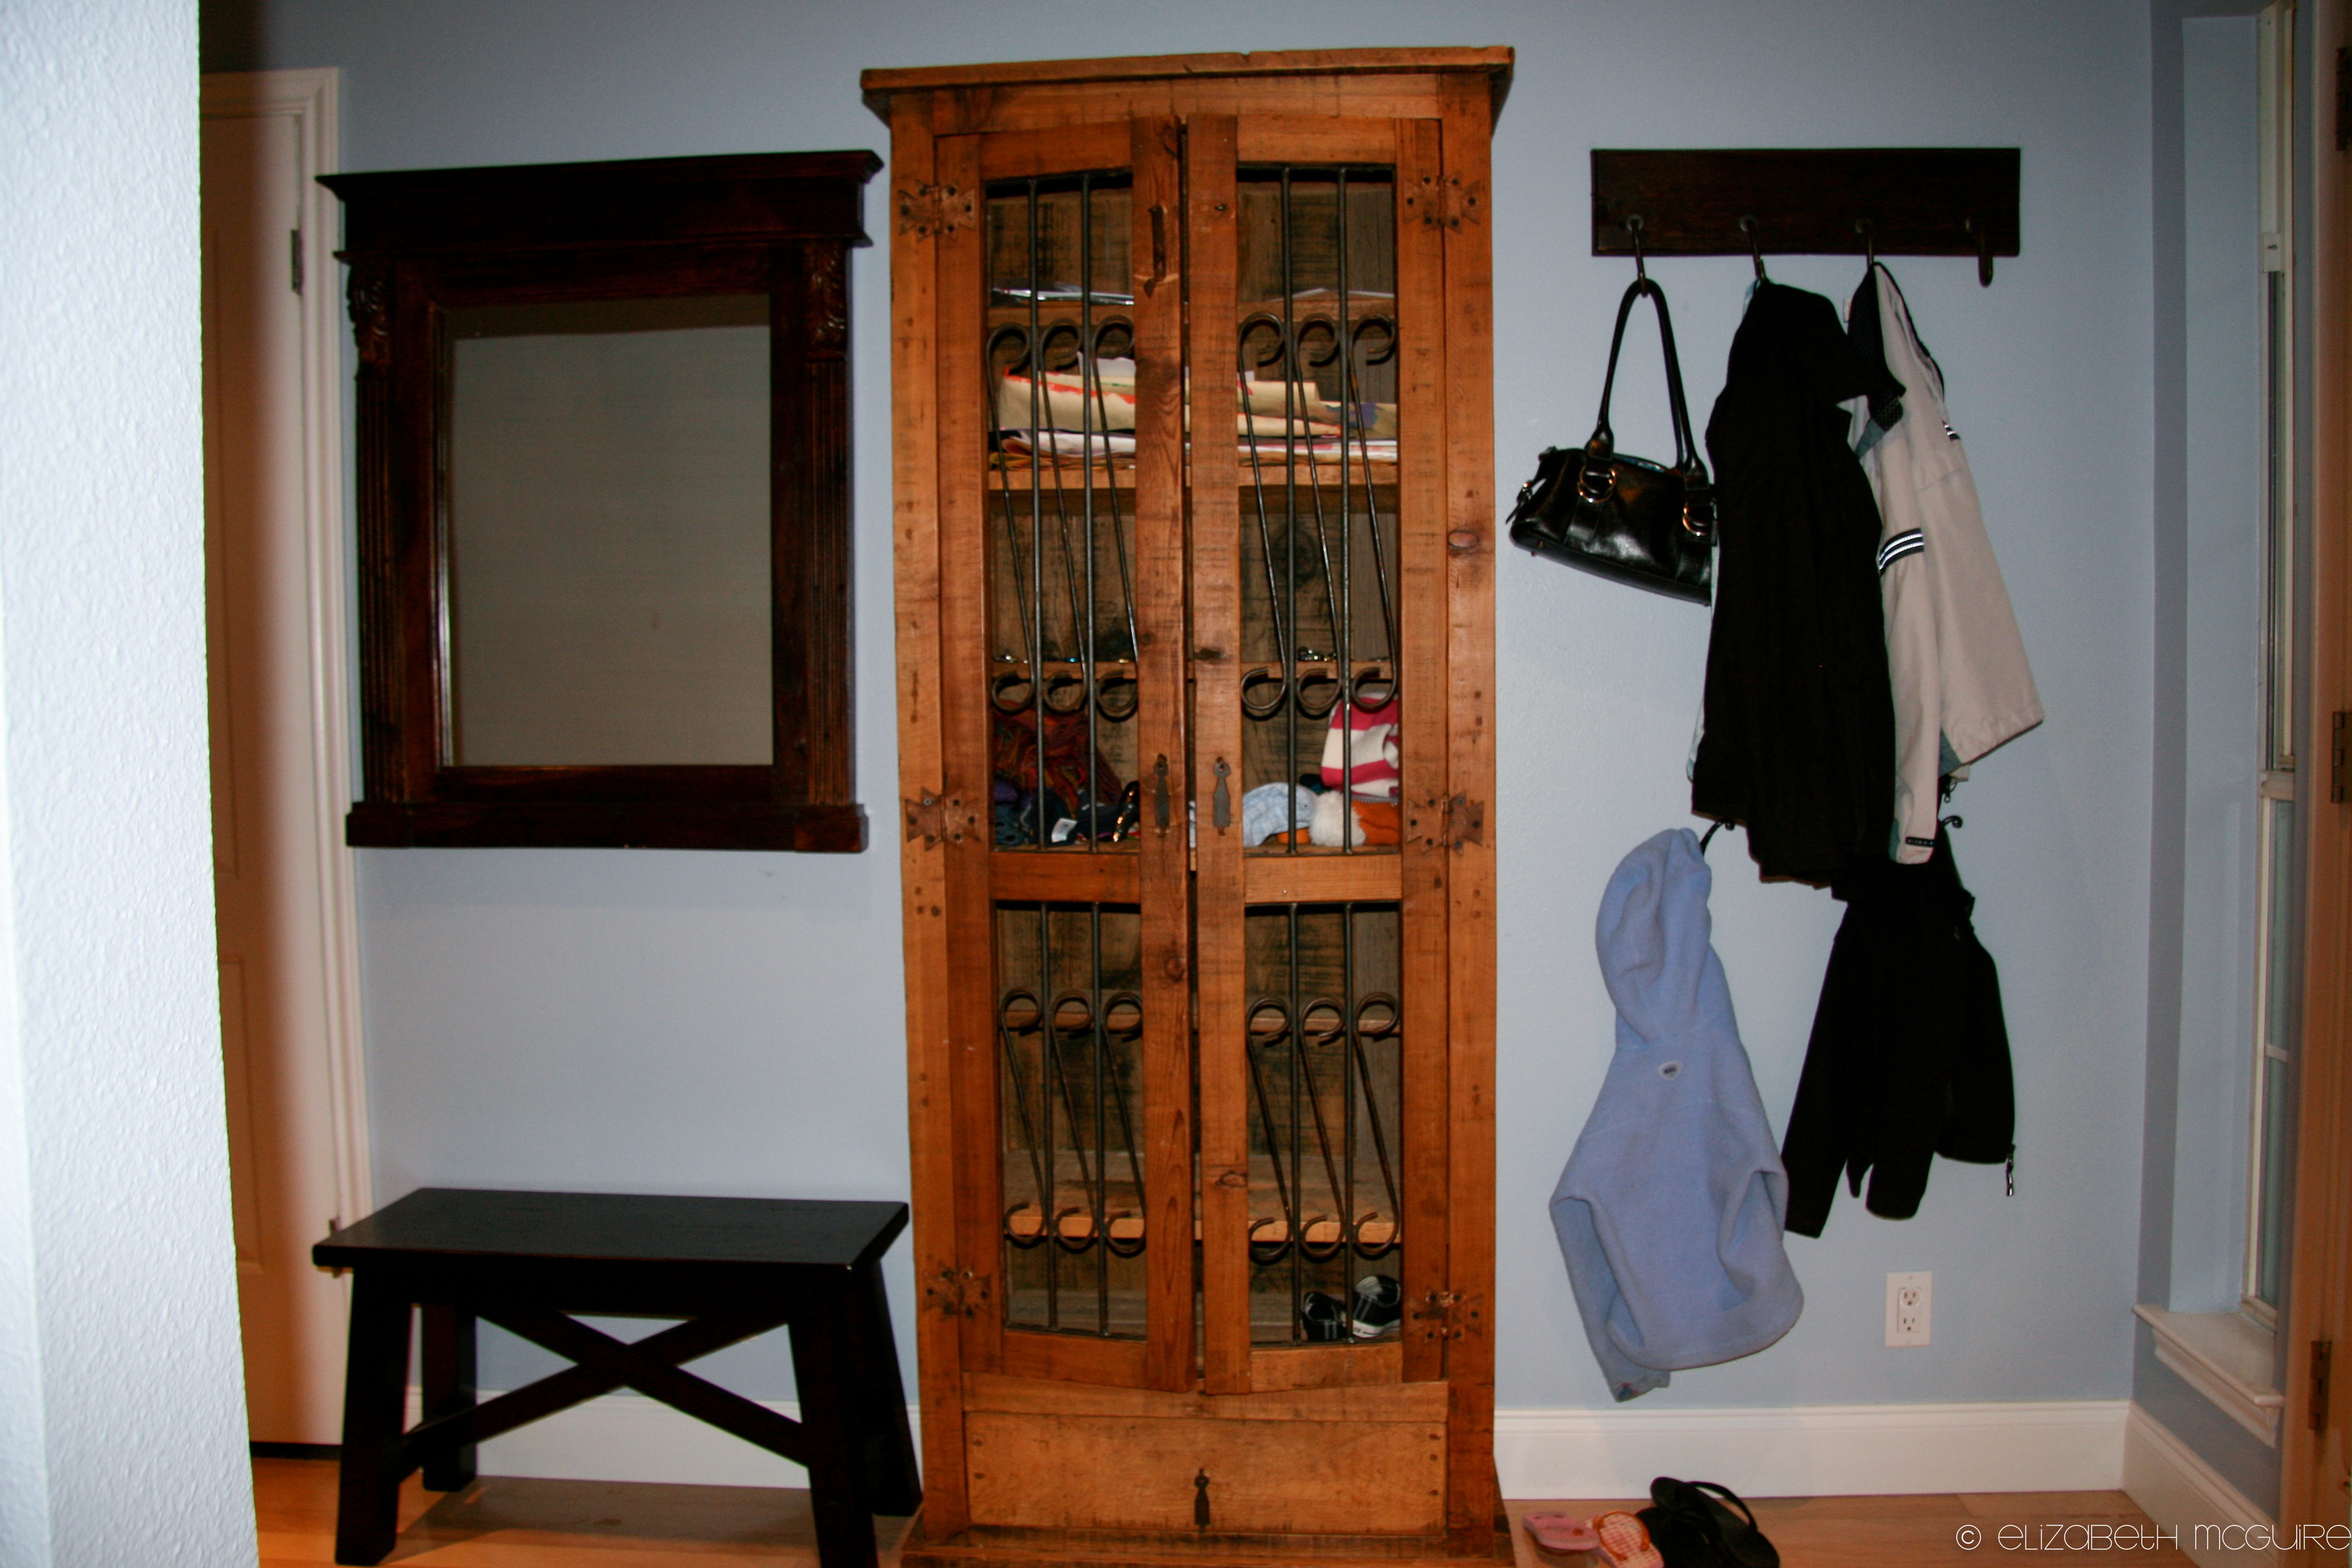
ENTRY BEFORE:
ENTRY AFTER:
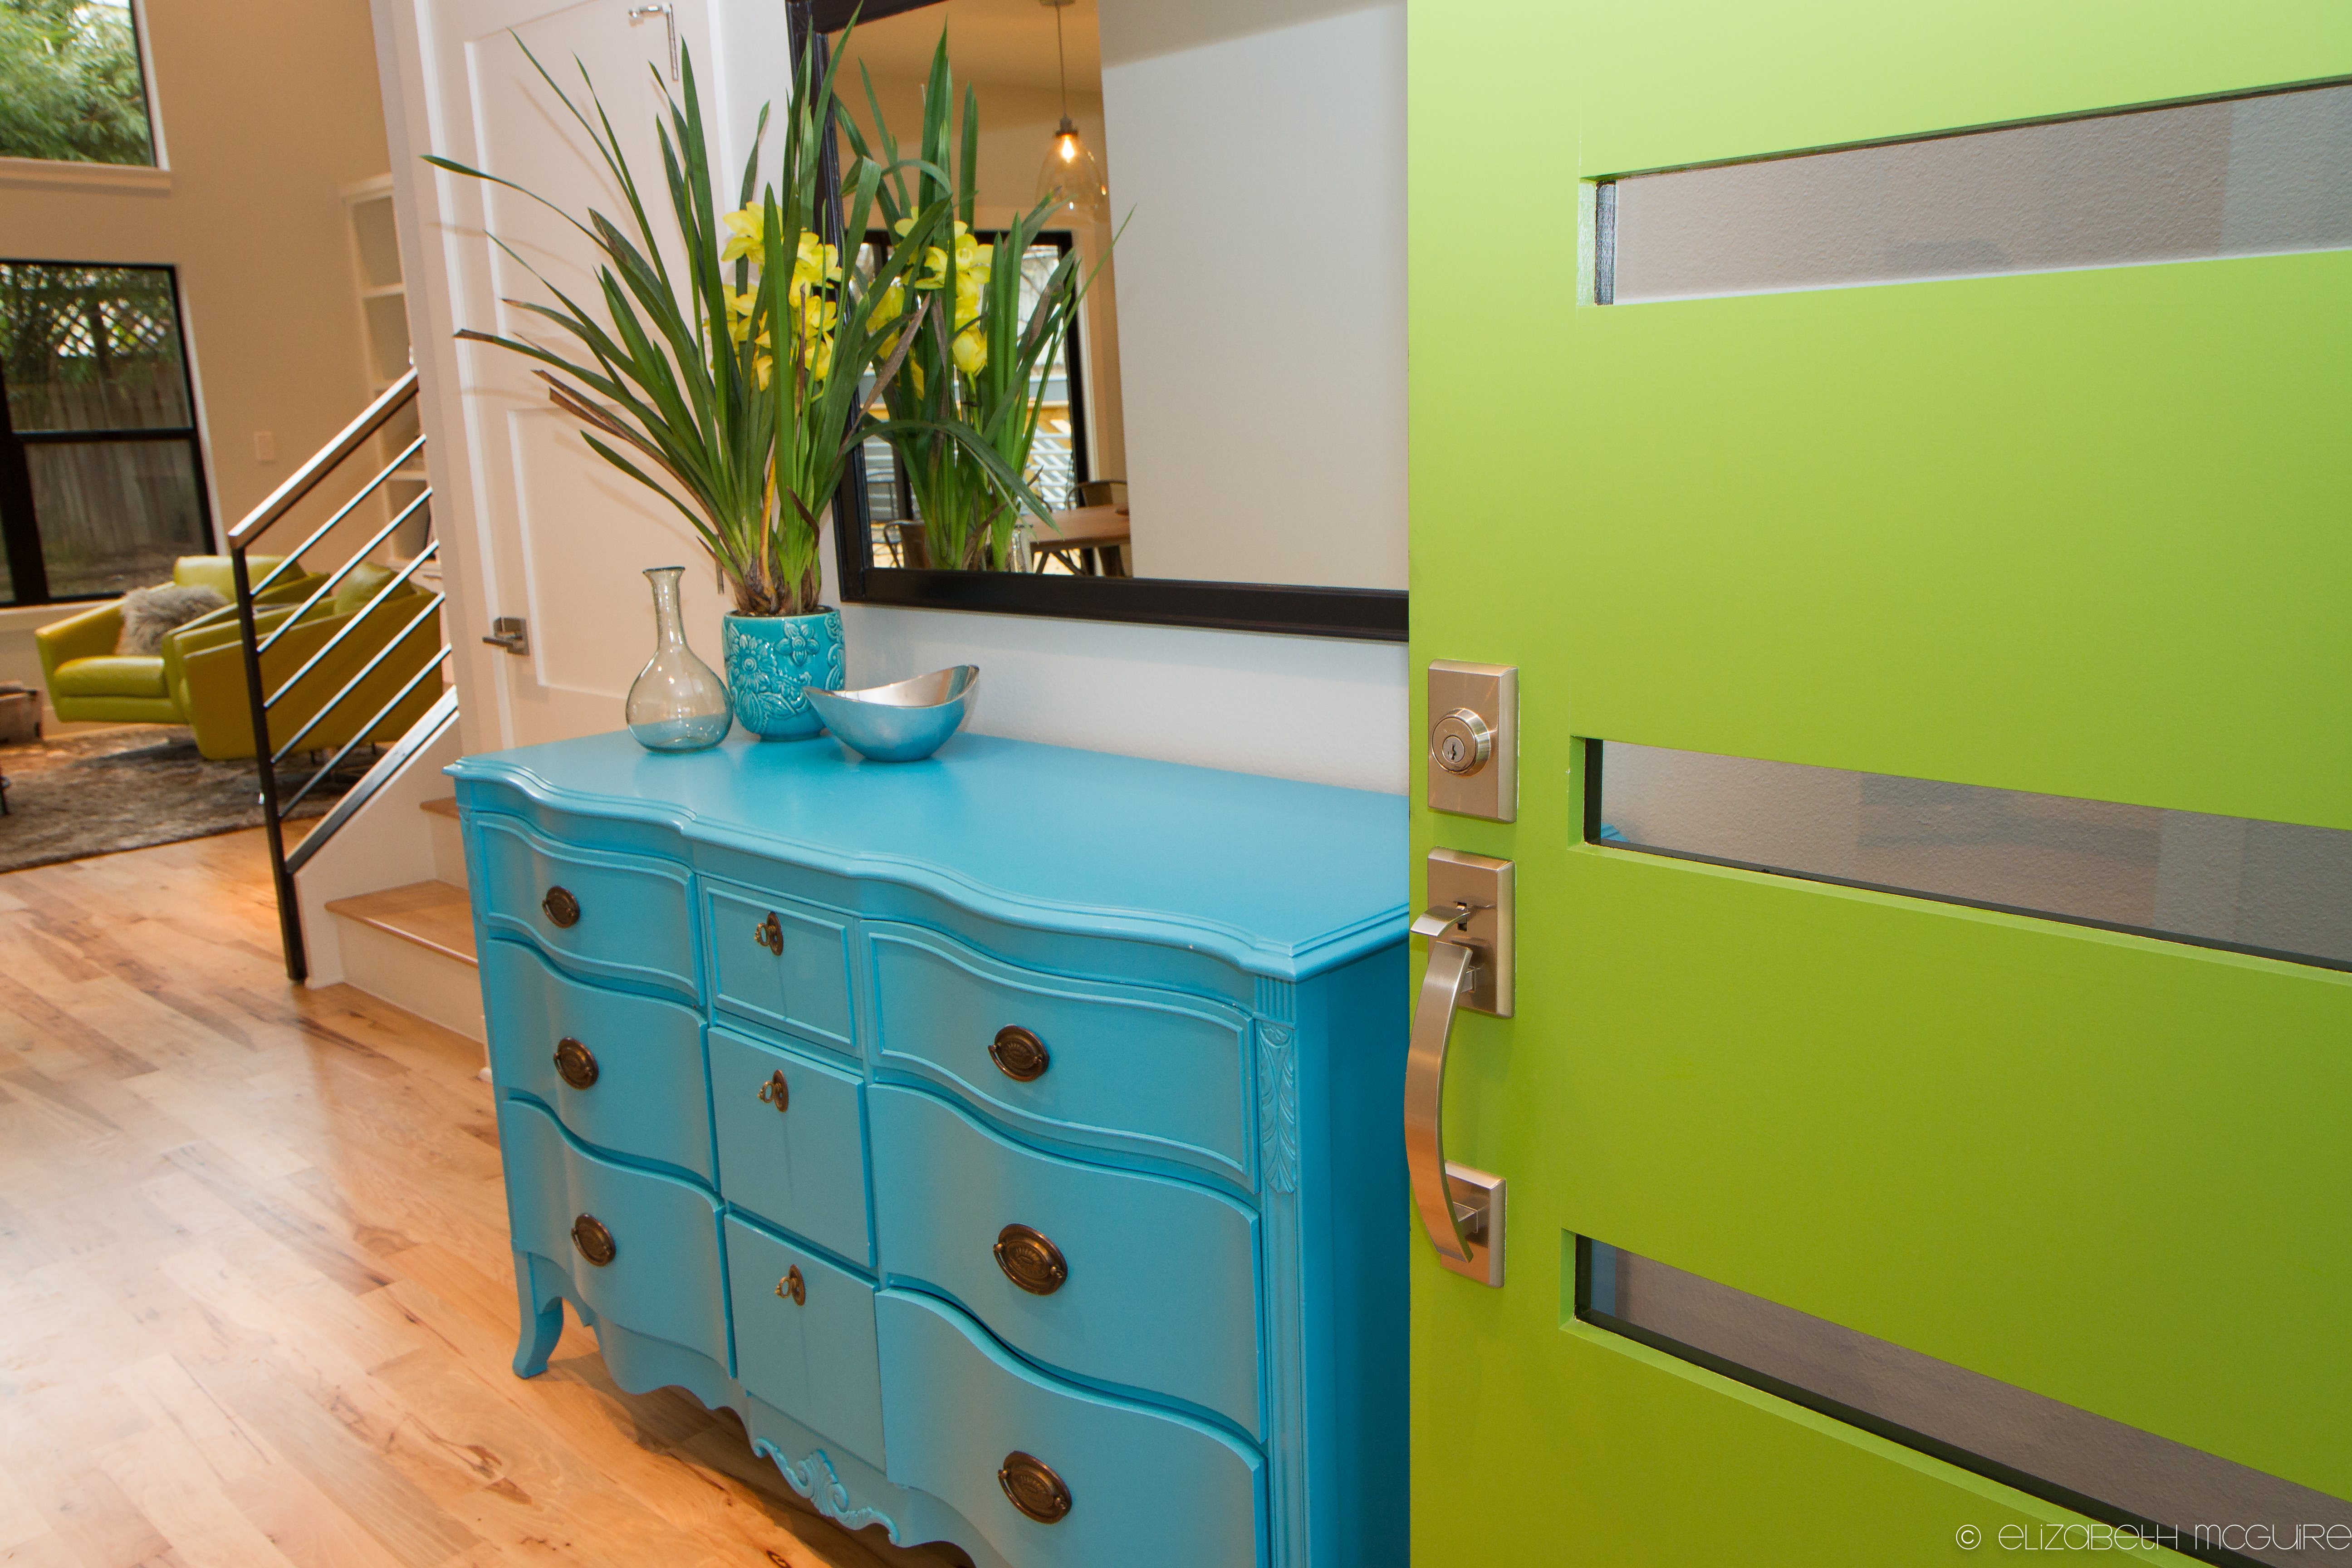
ENTRY AFTER:
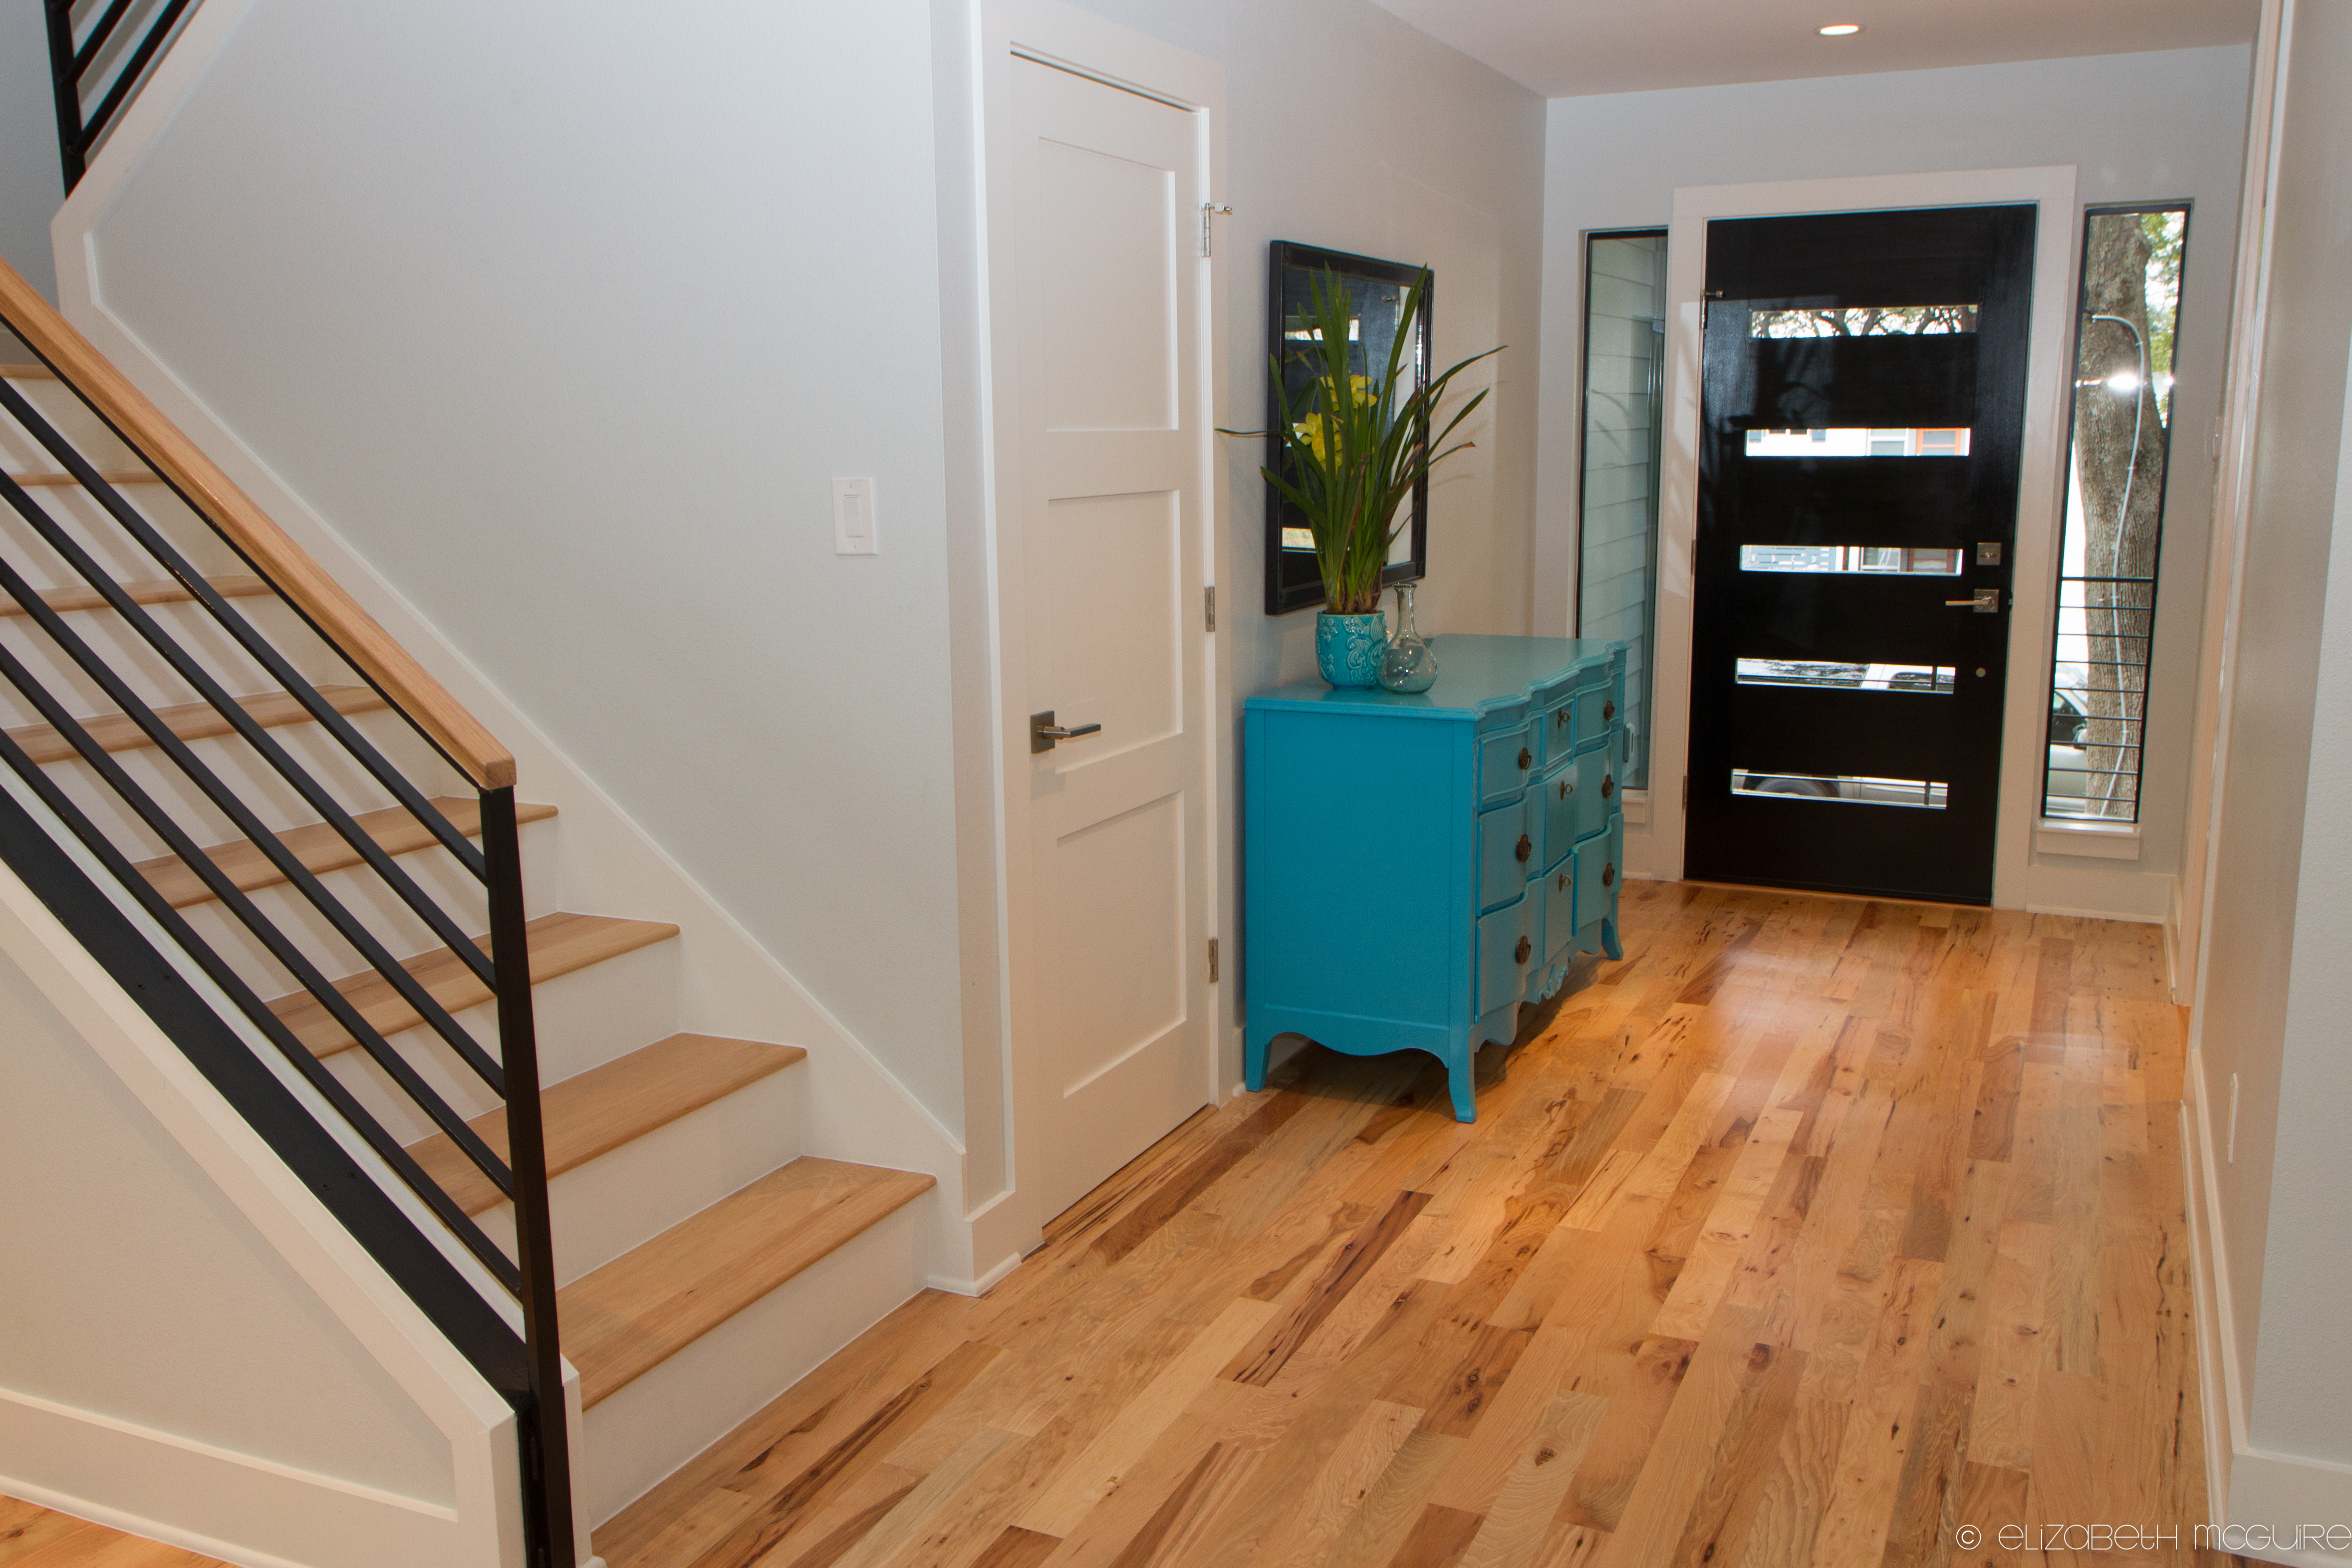
LIVING ROOM BEFORE:
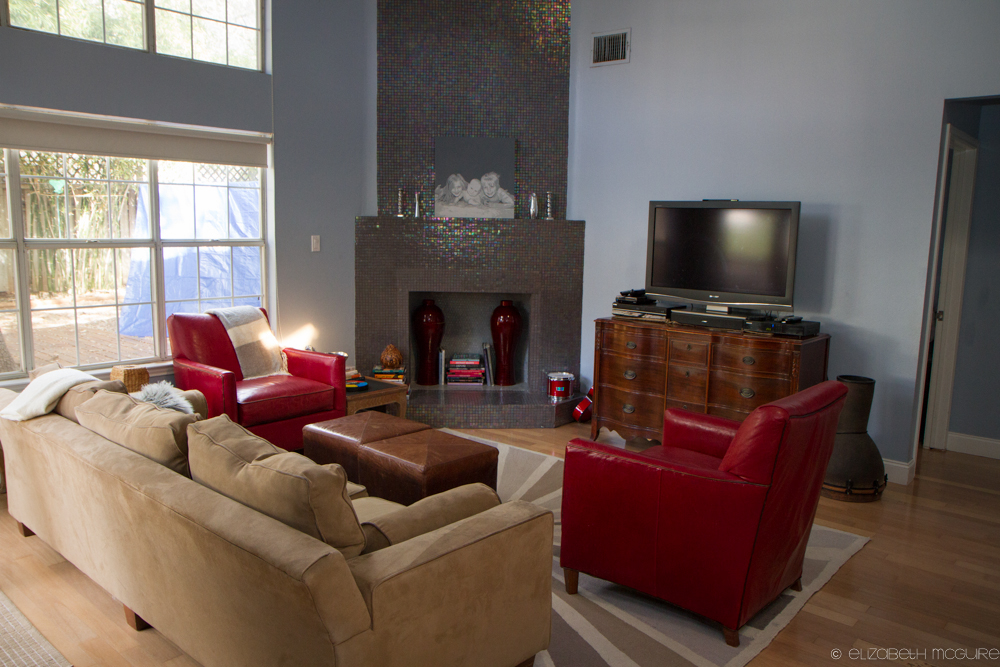
LIVING ROOM AFTER:
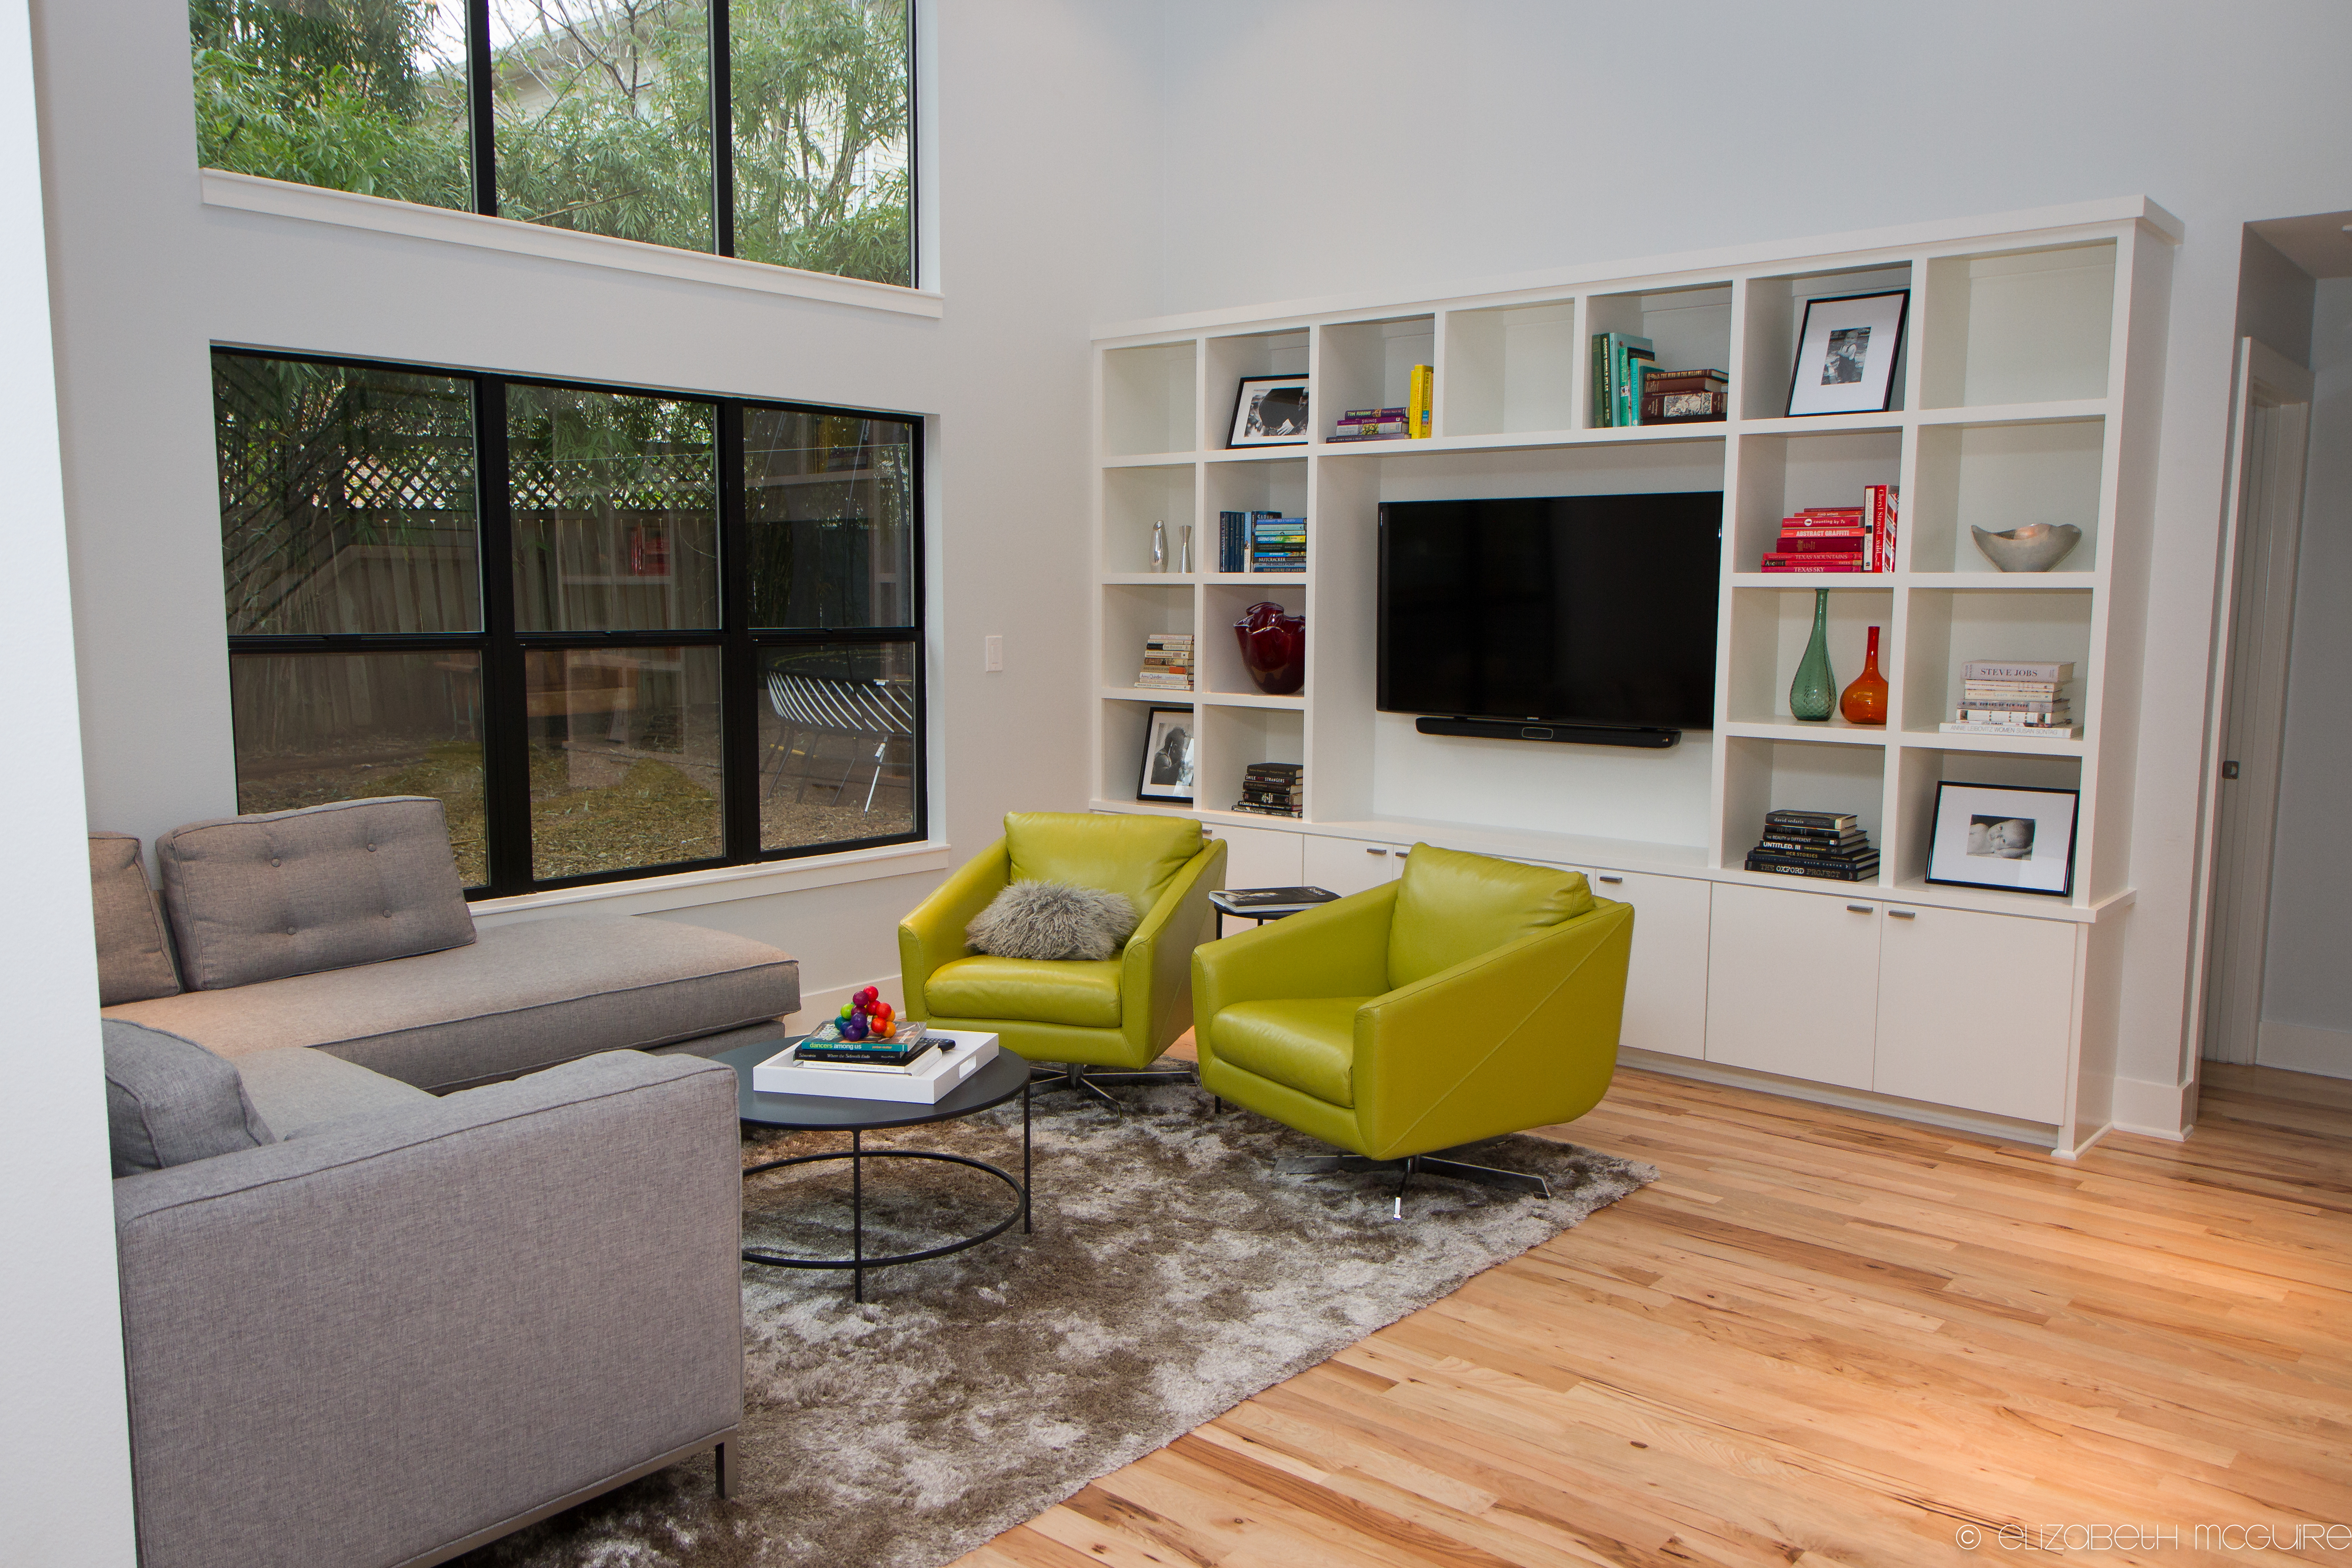
LIVING ROOM BEFORE:
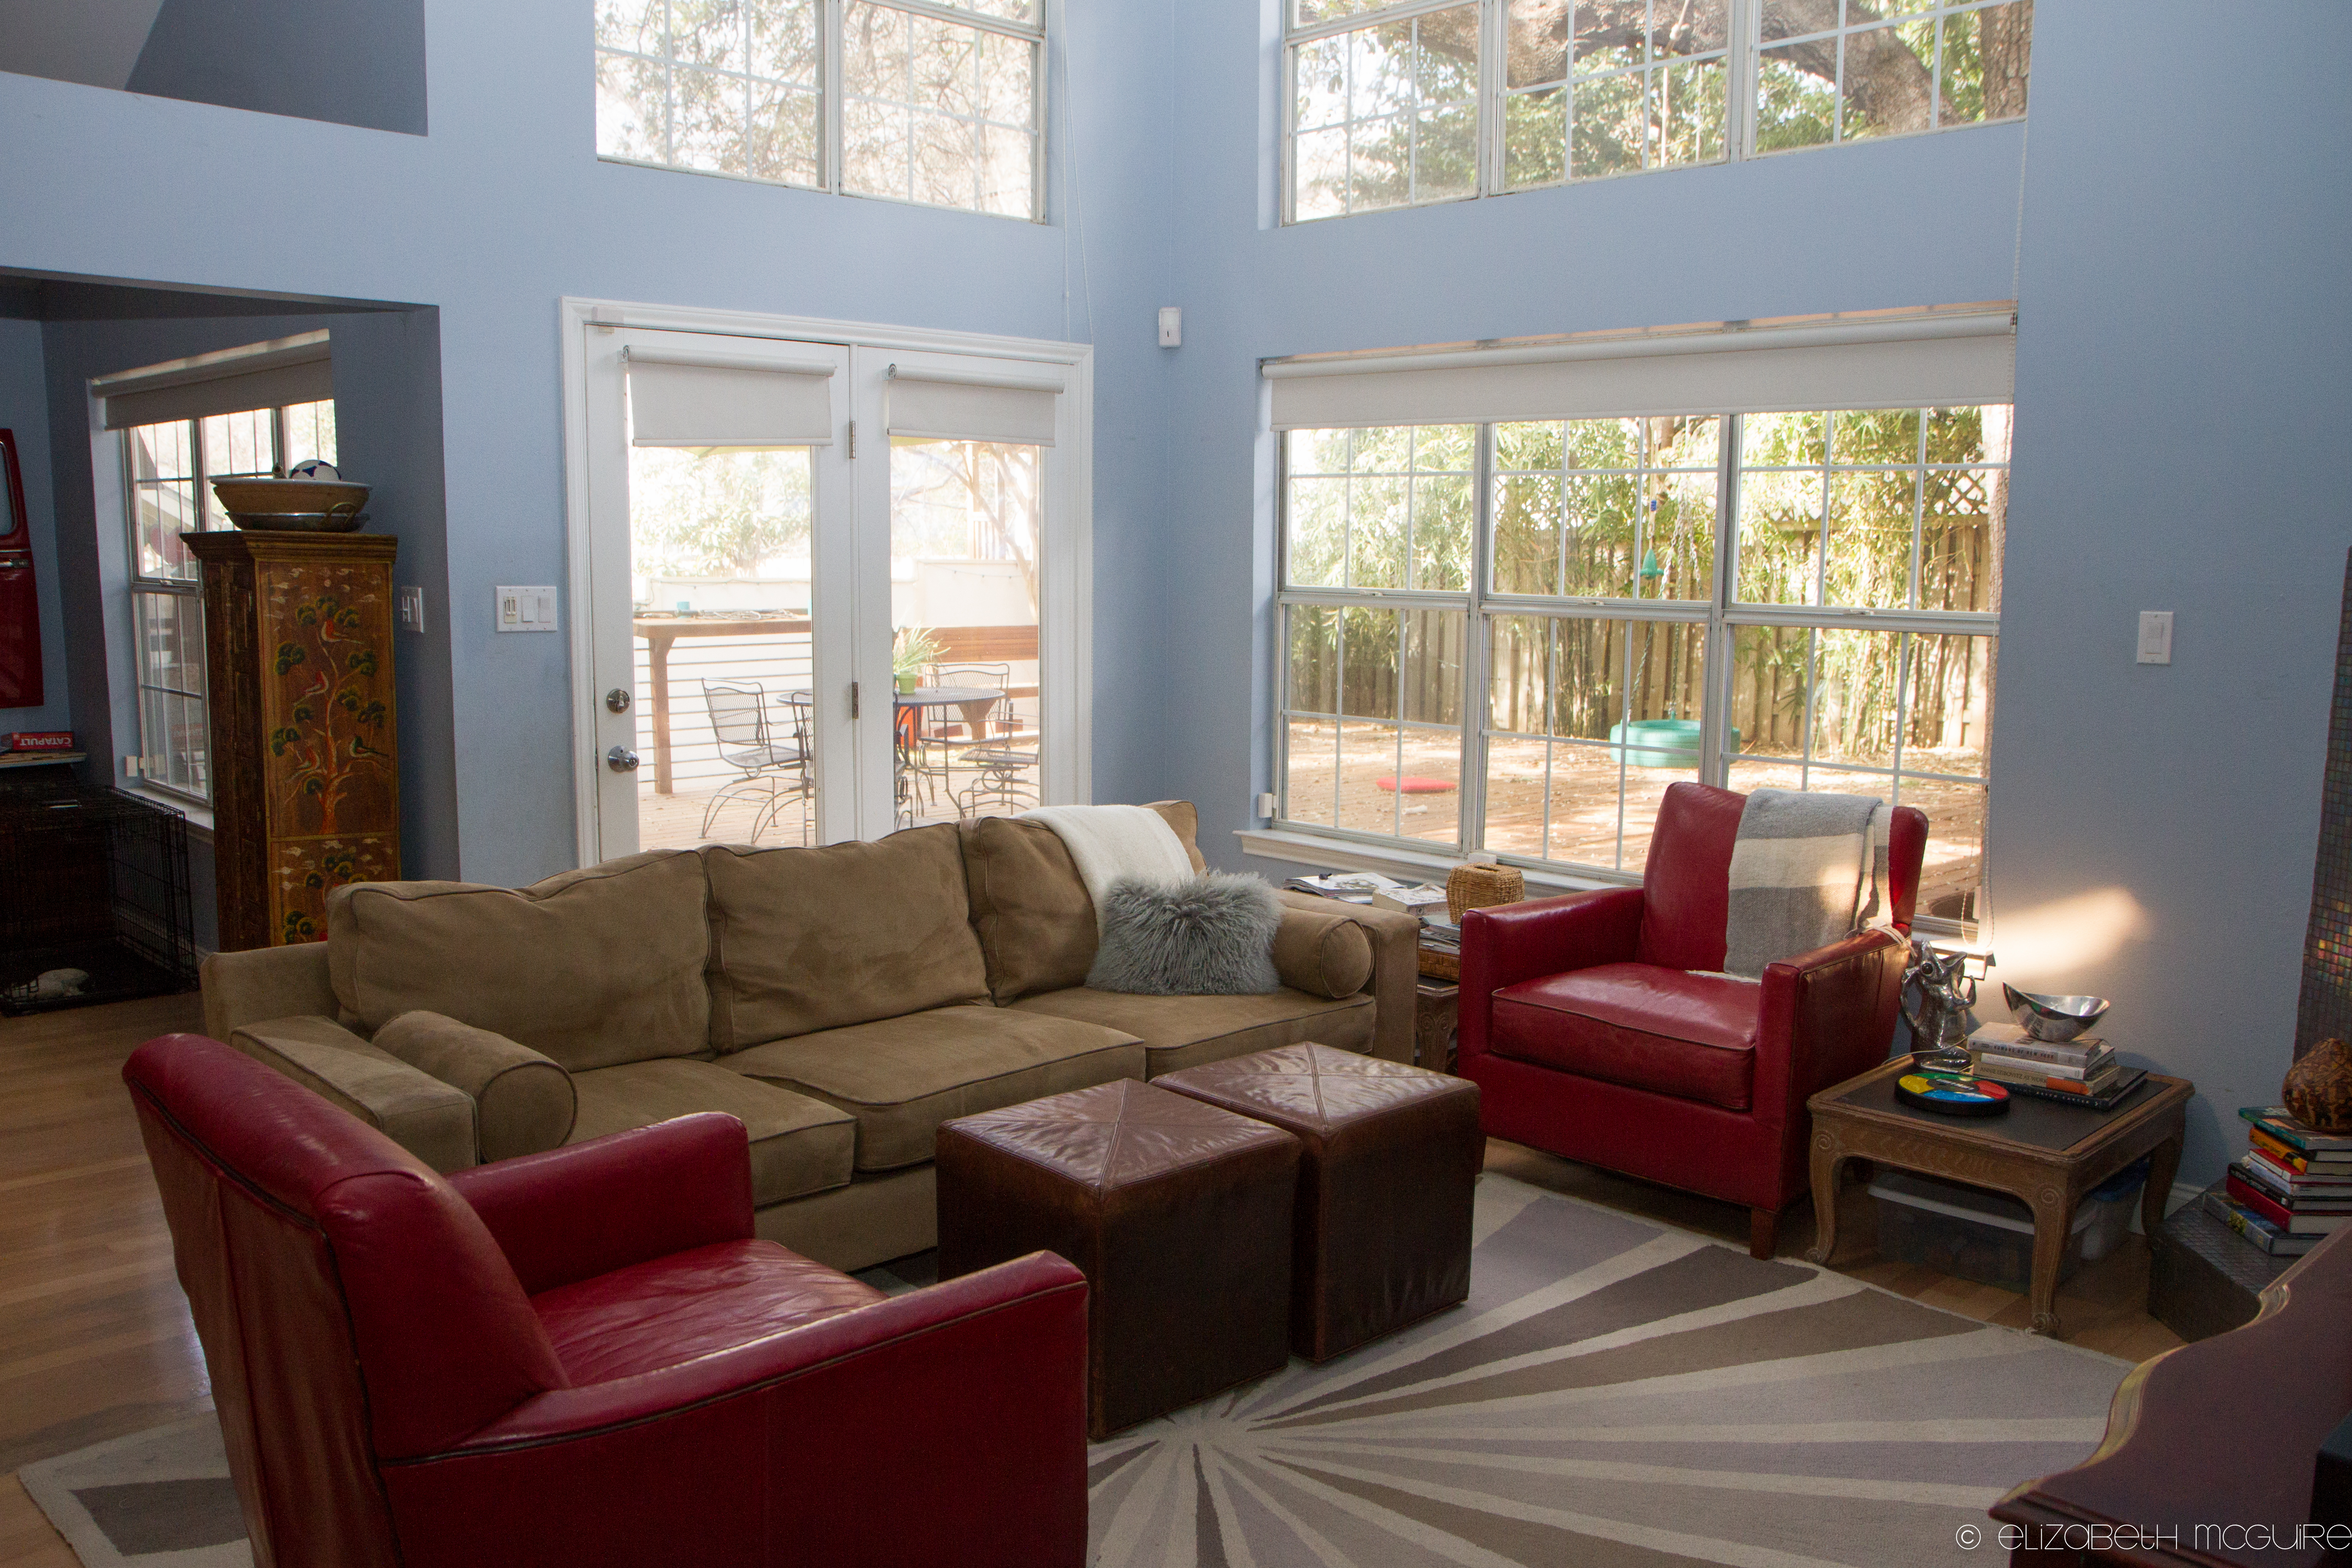
LIVING ROOM AFTER:
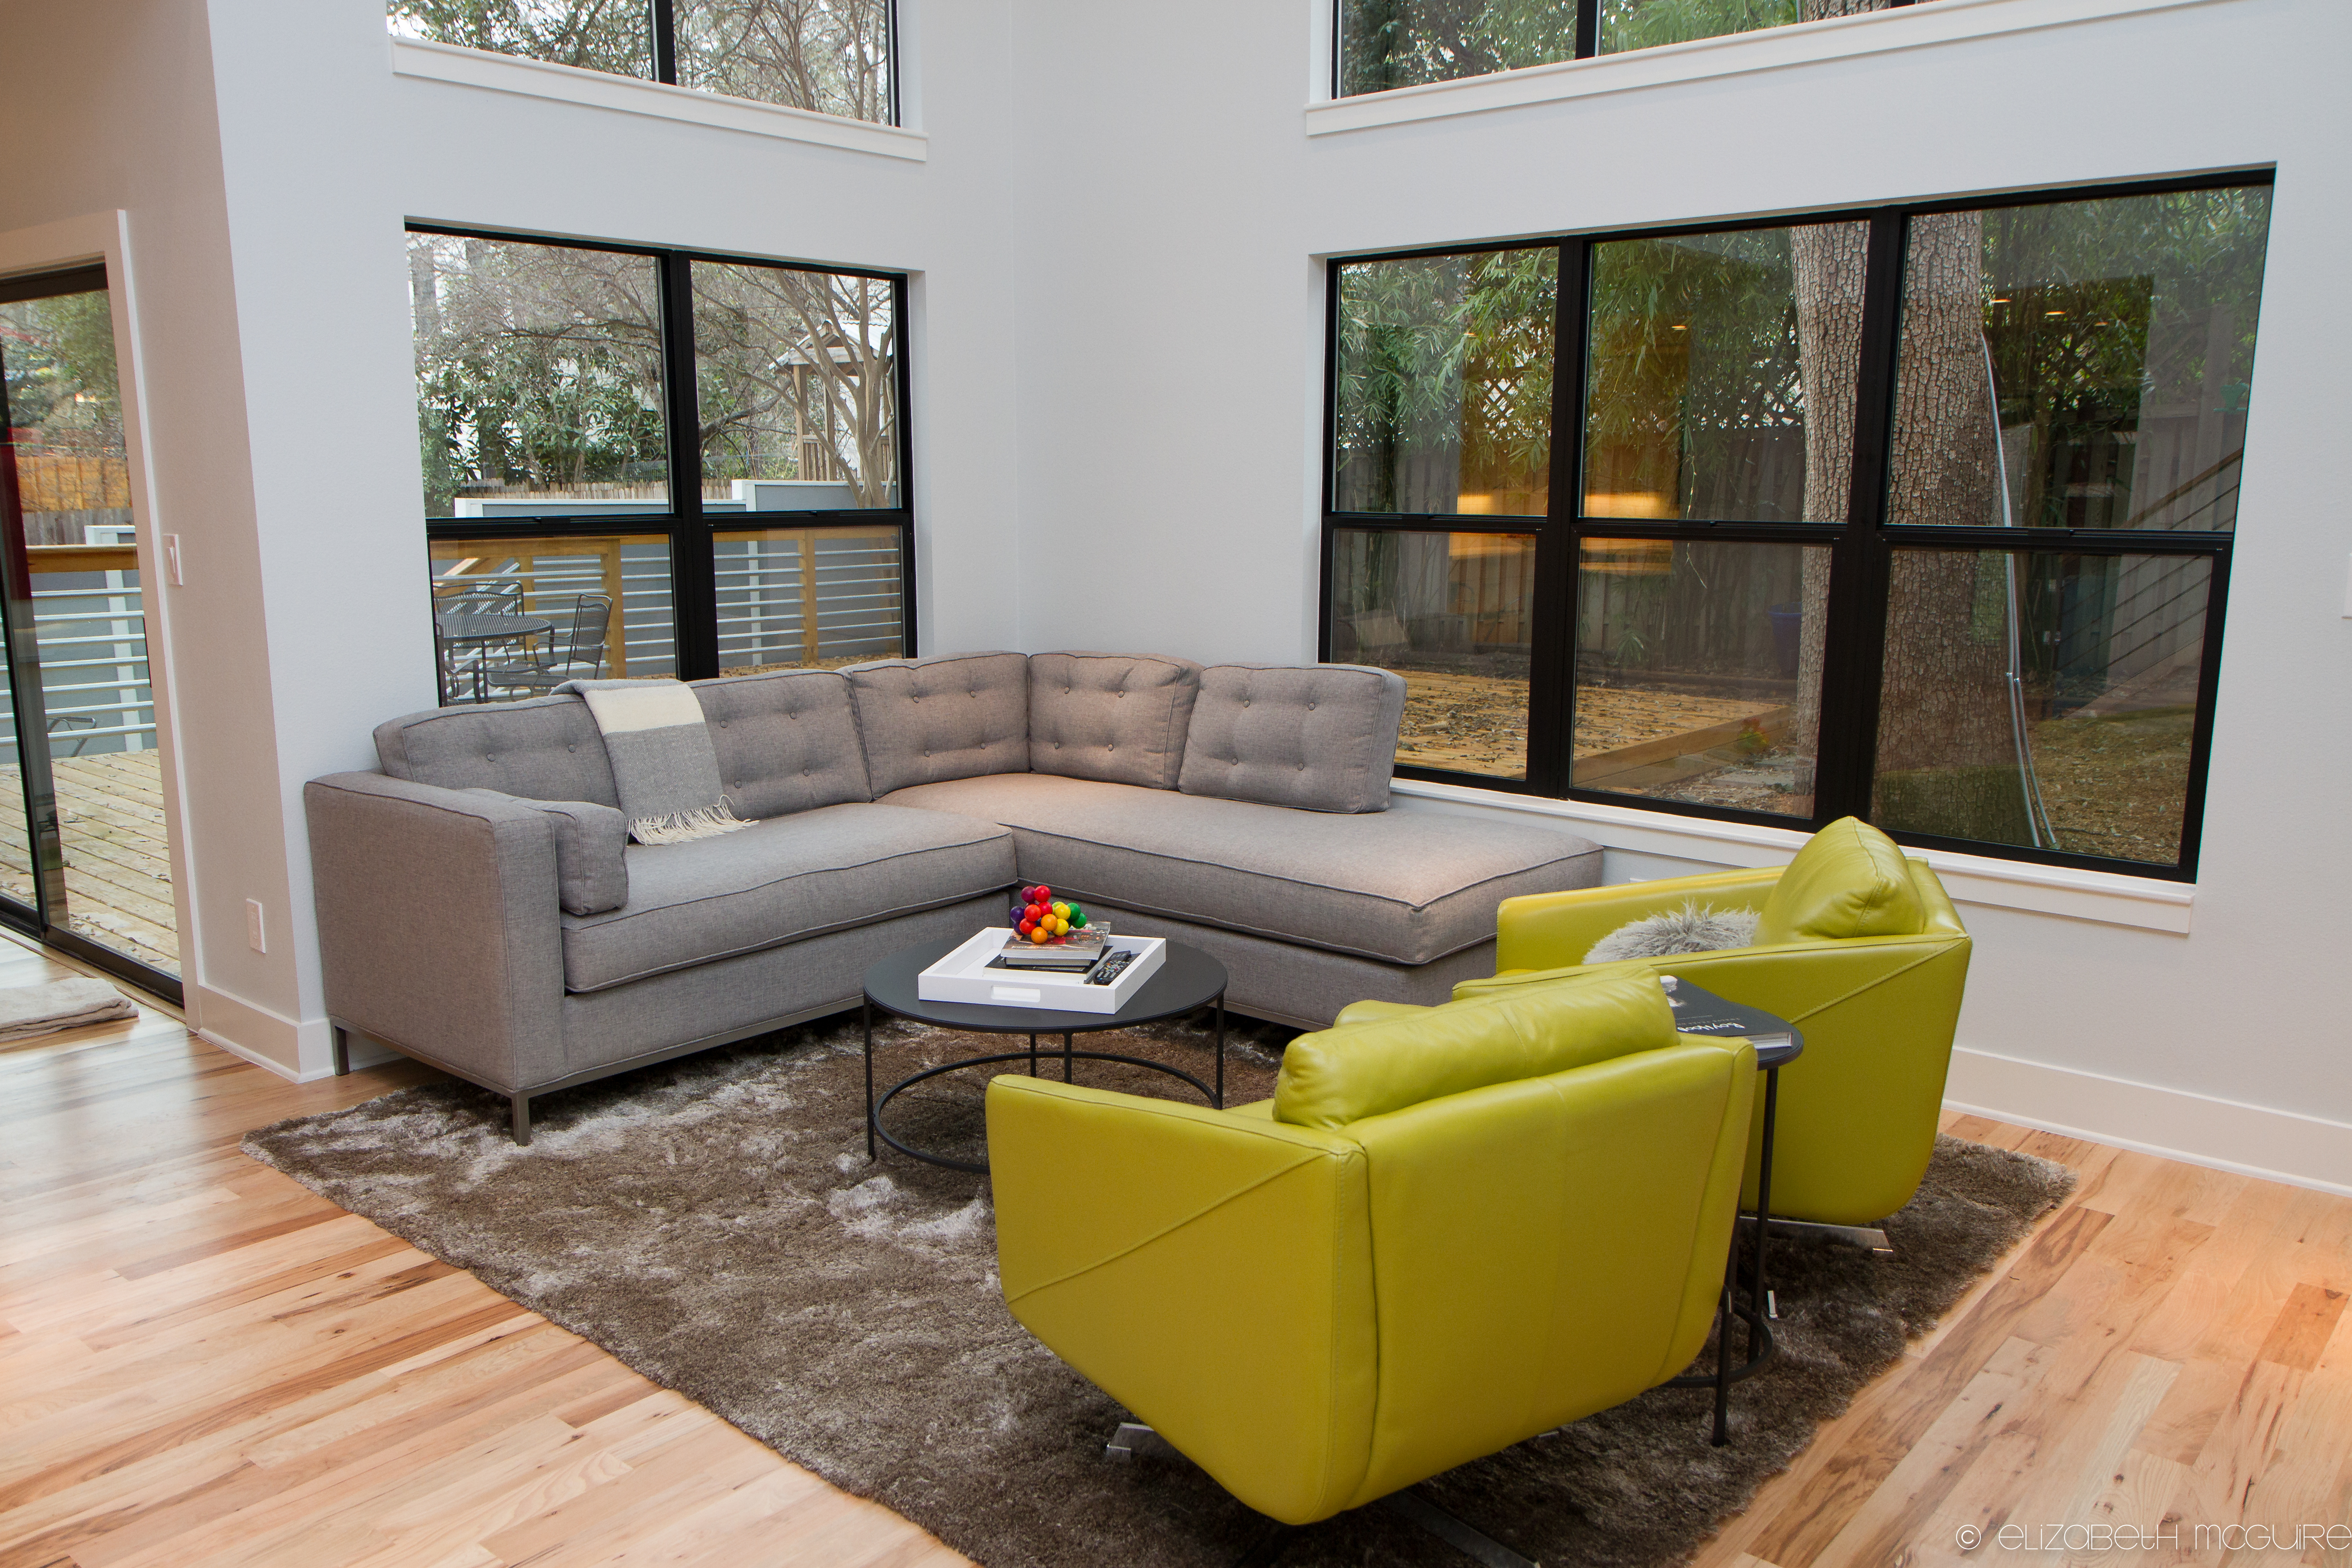
DINING ROOM BEFORE:
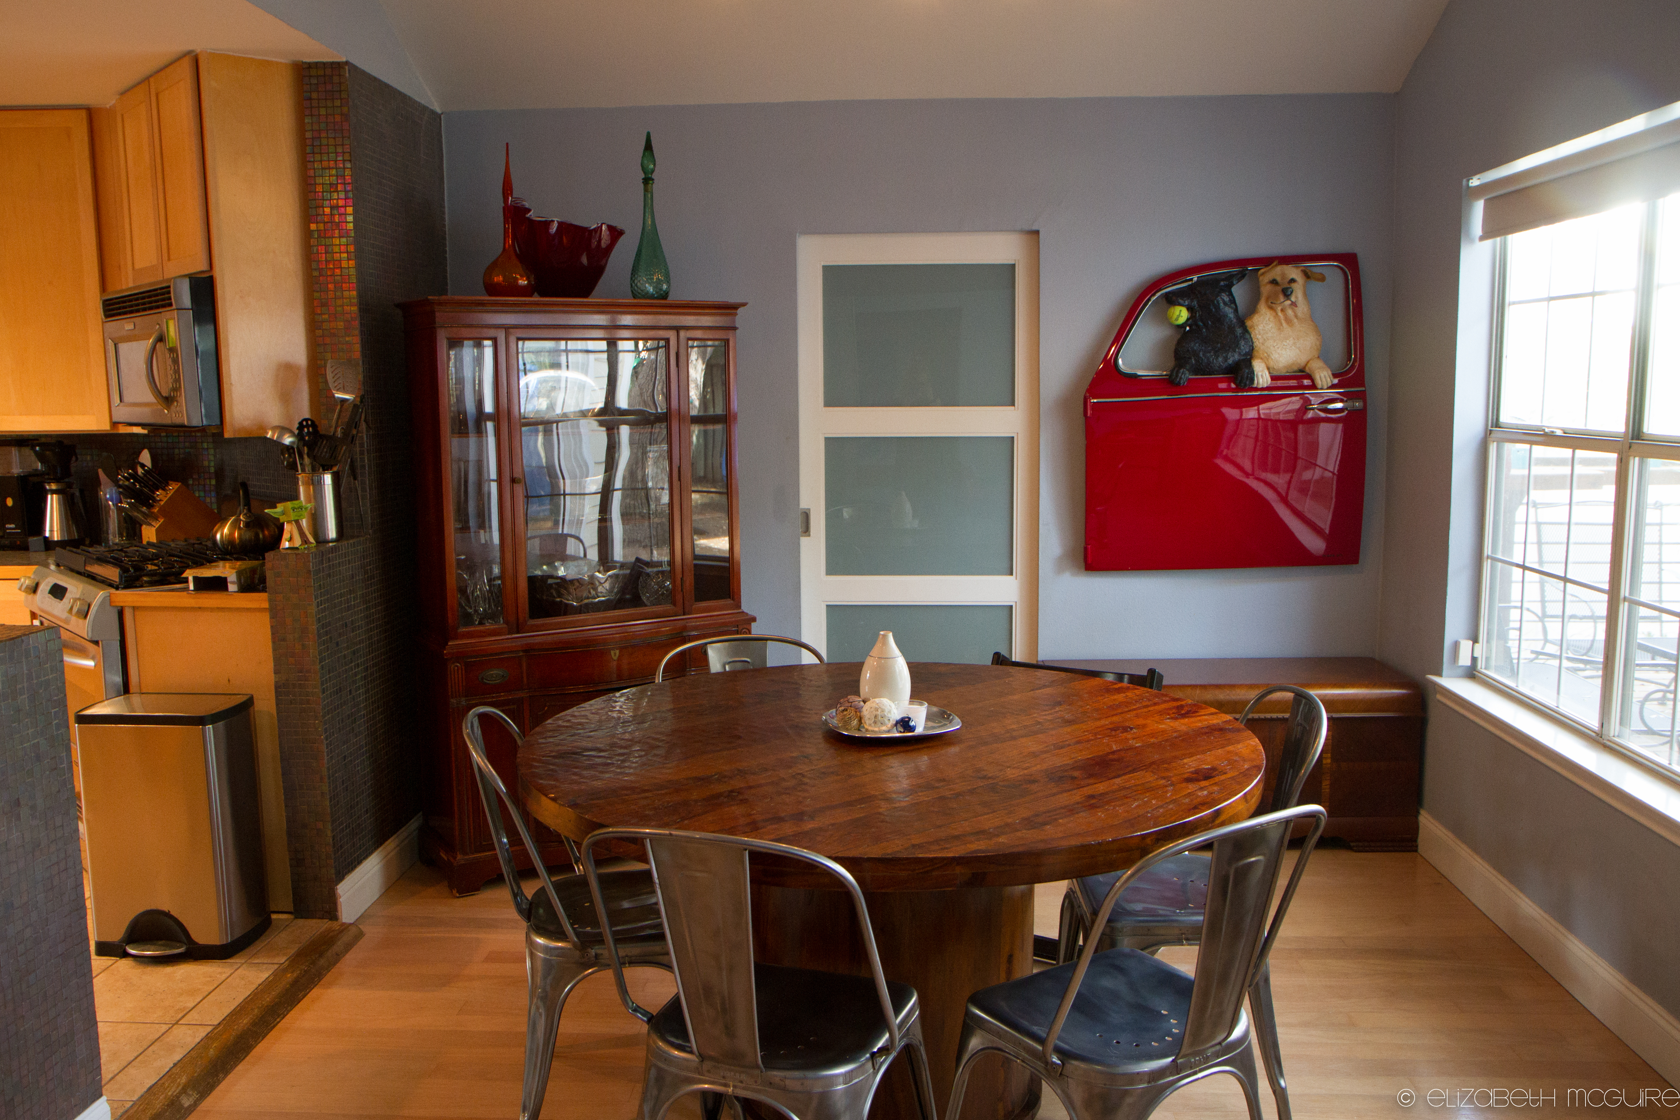
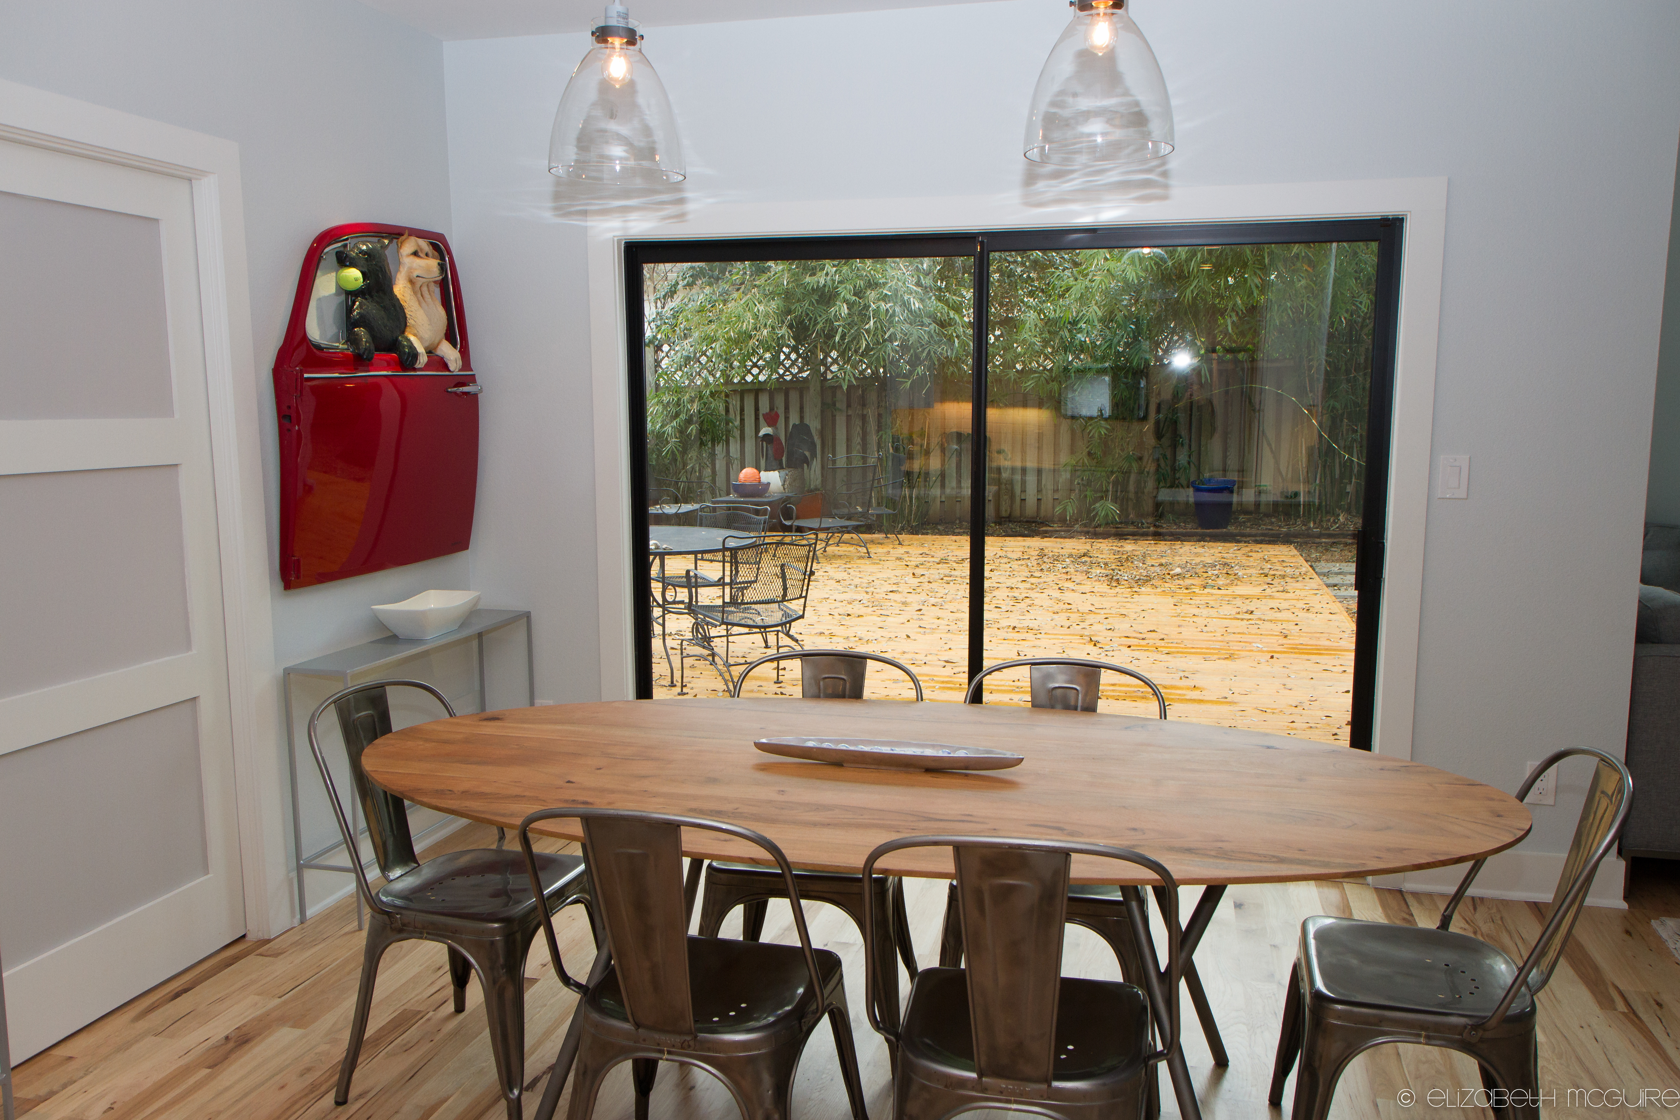
DINING ROOM AFTER:
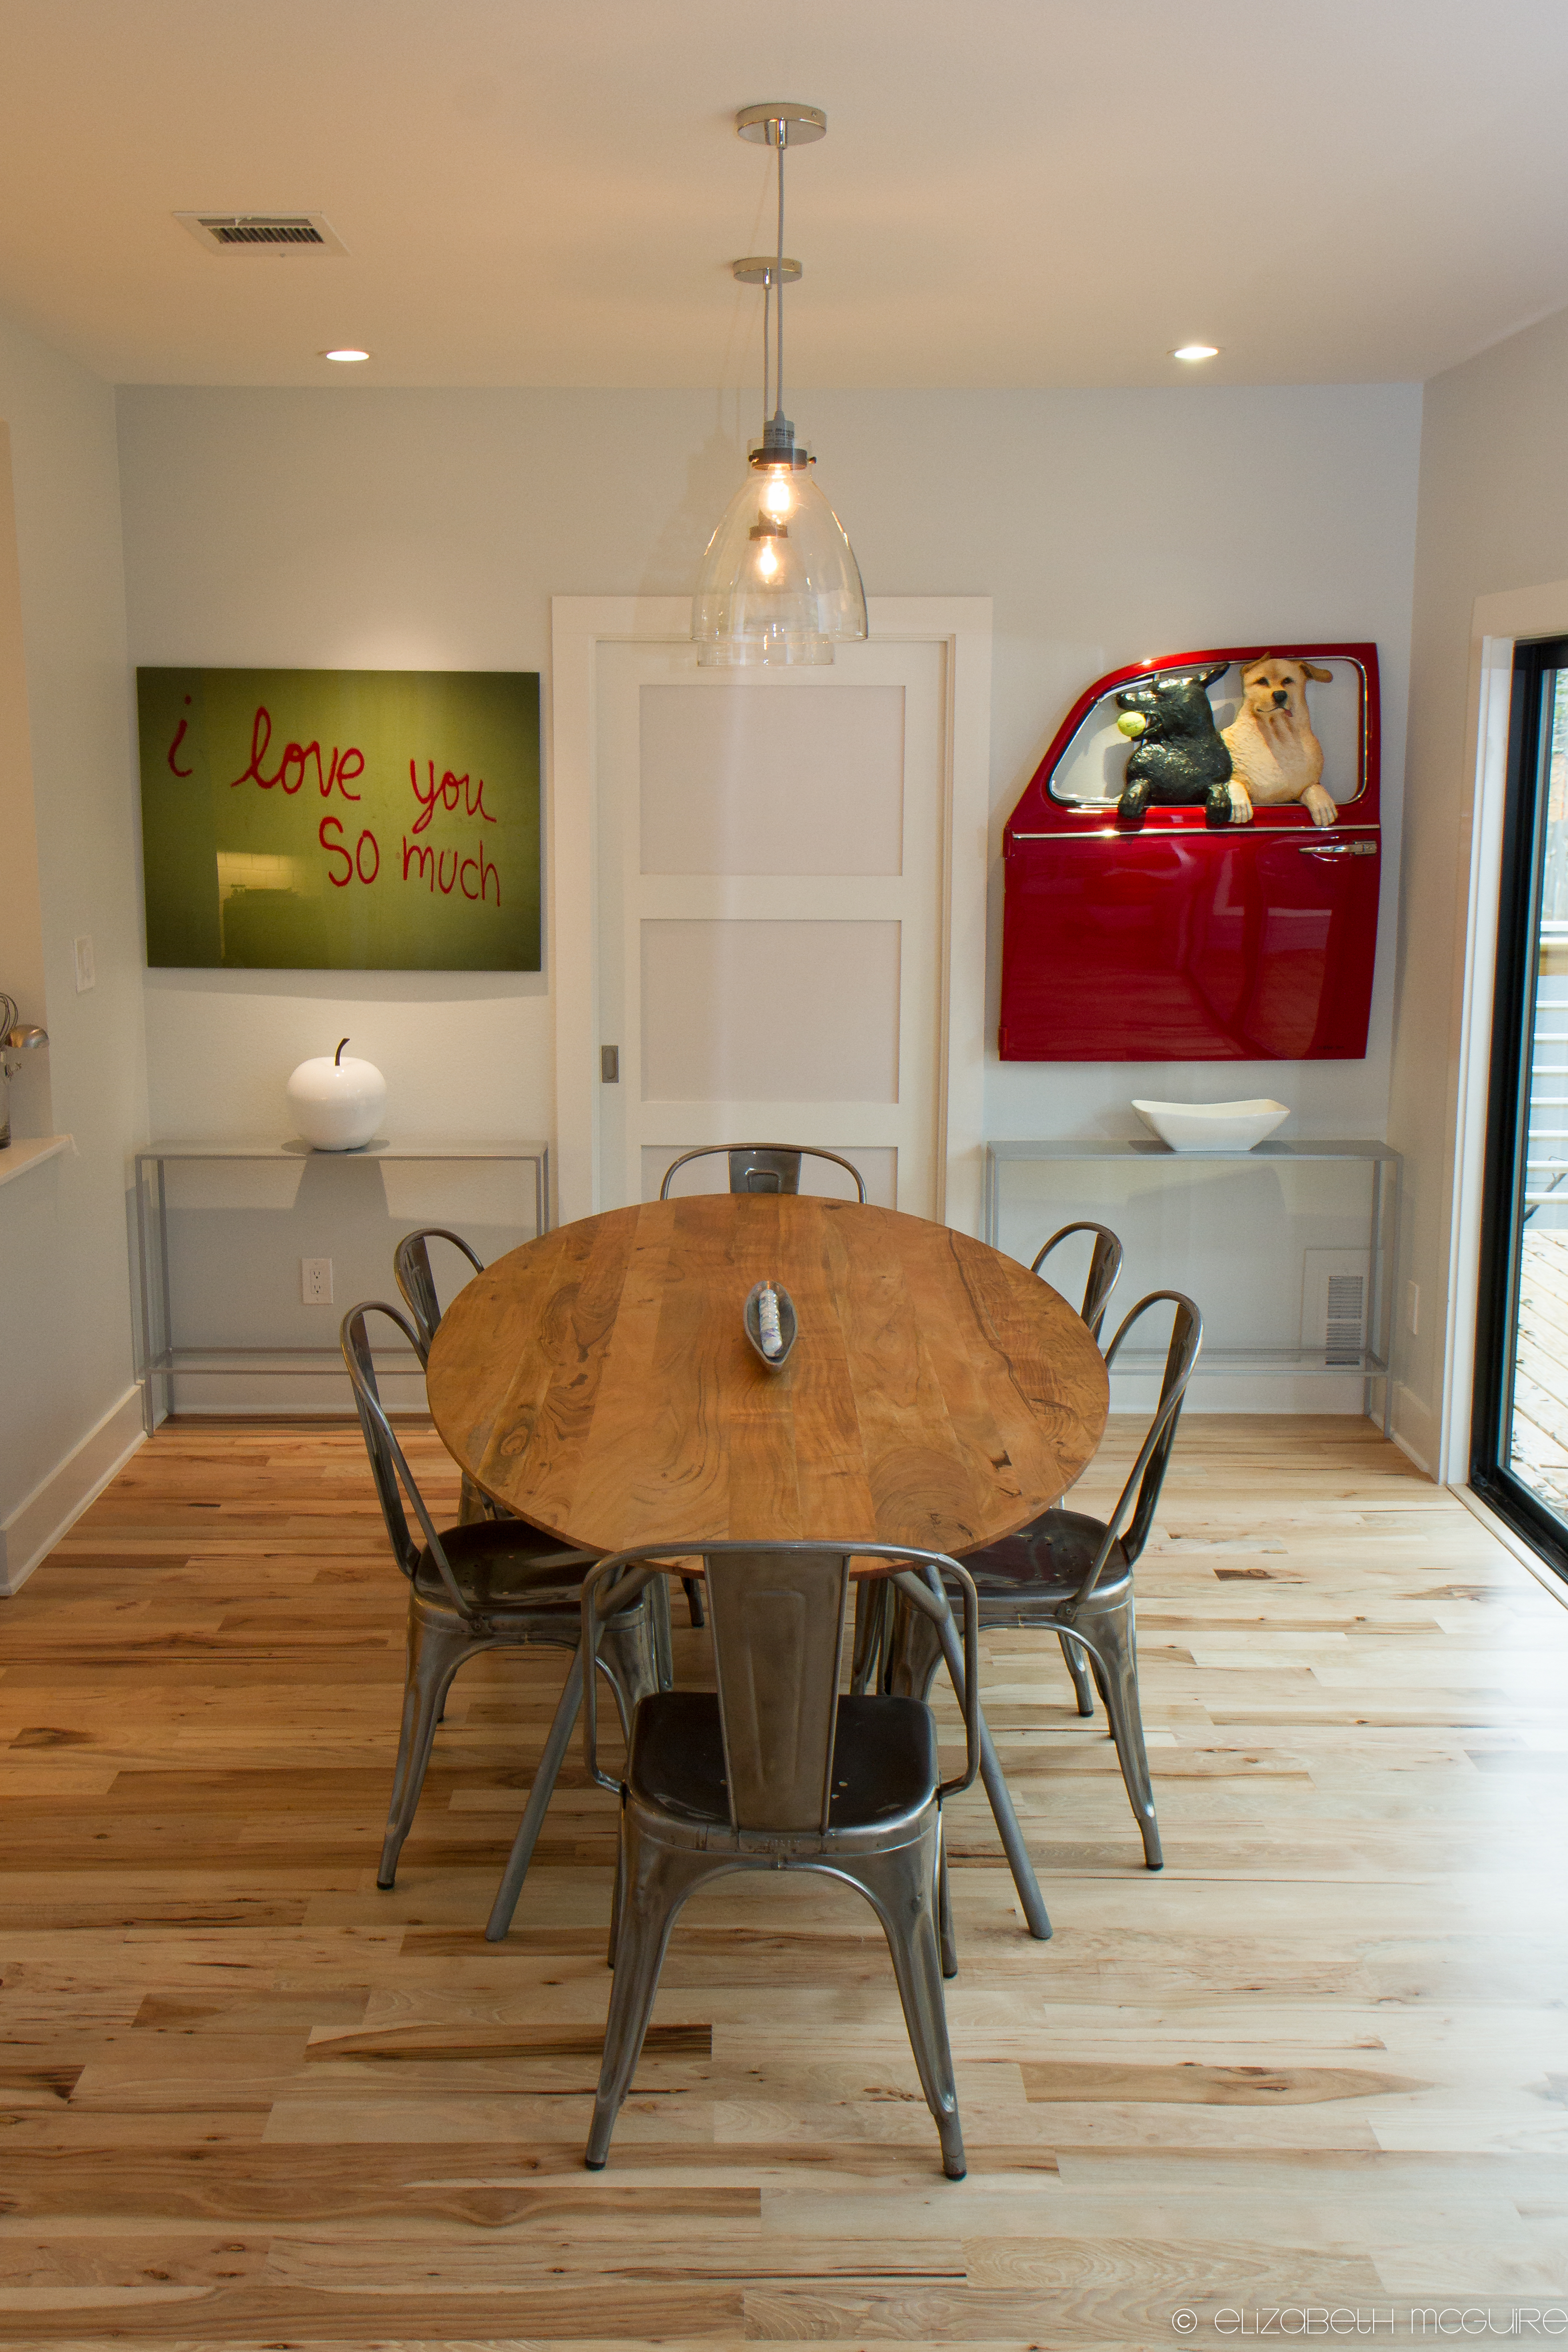
DINING ROOM BEFORE:
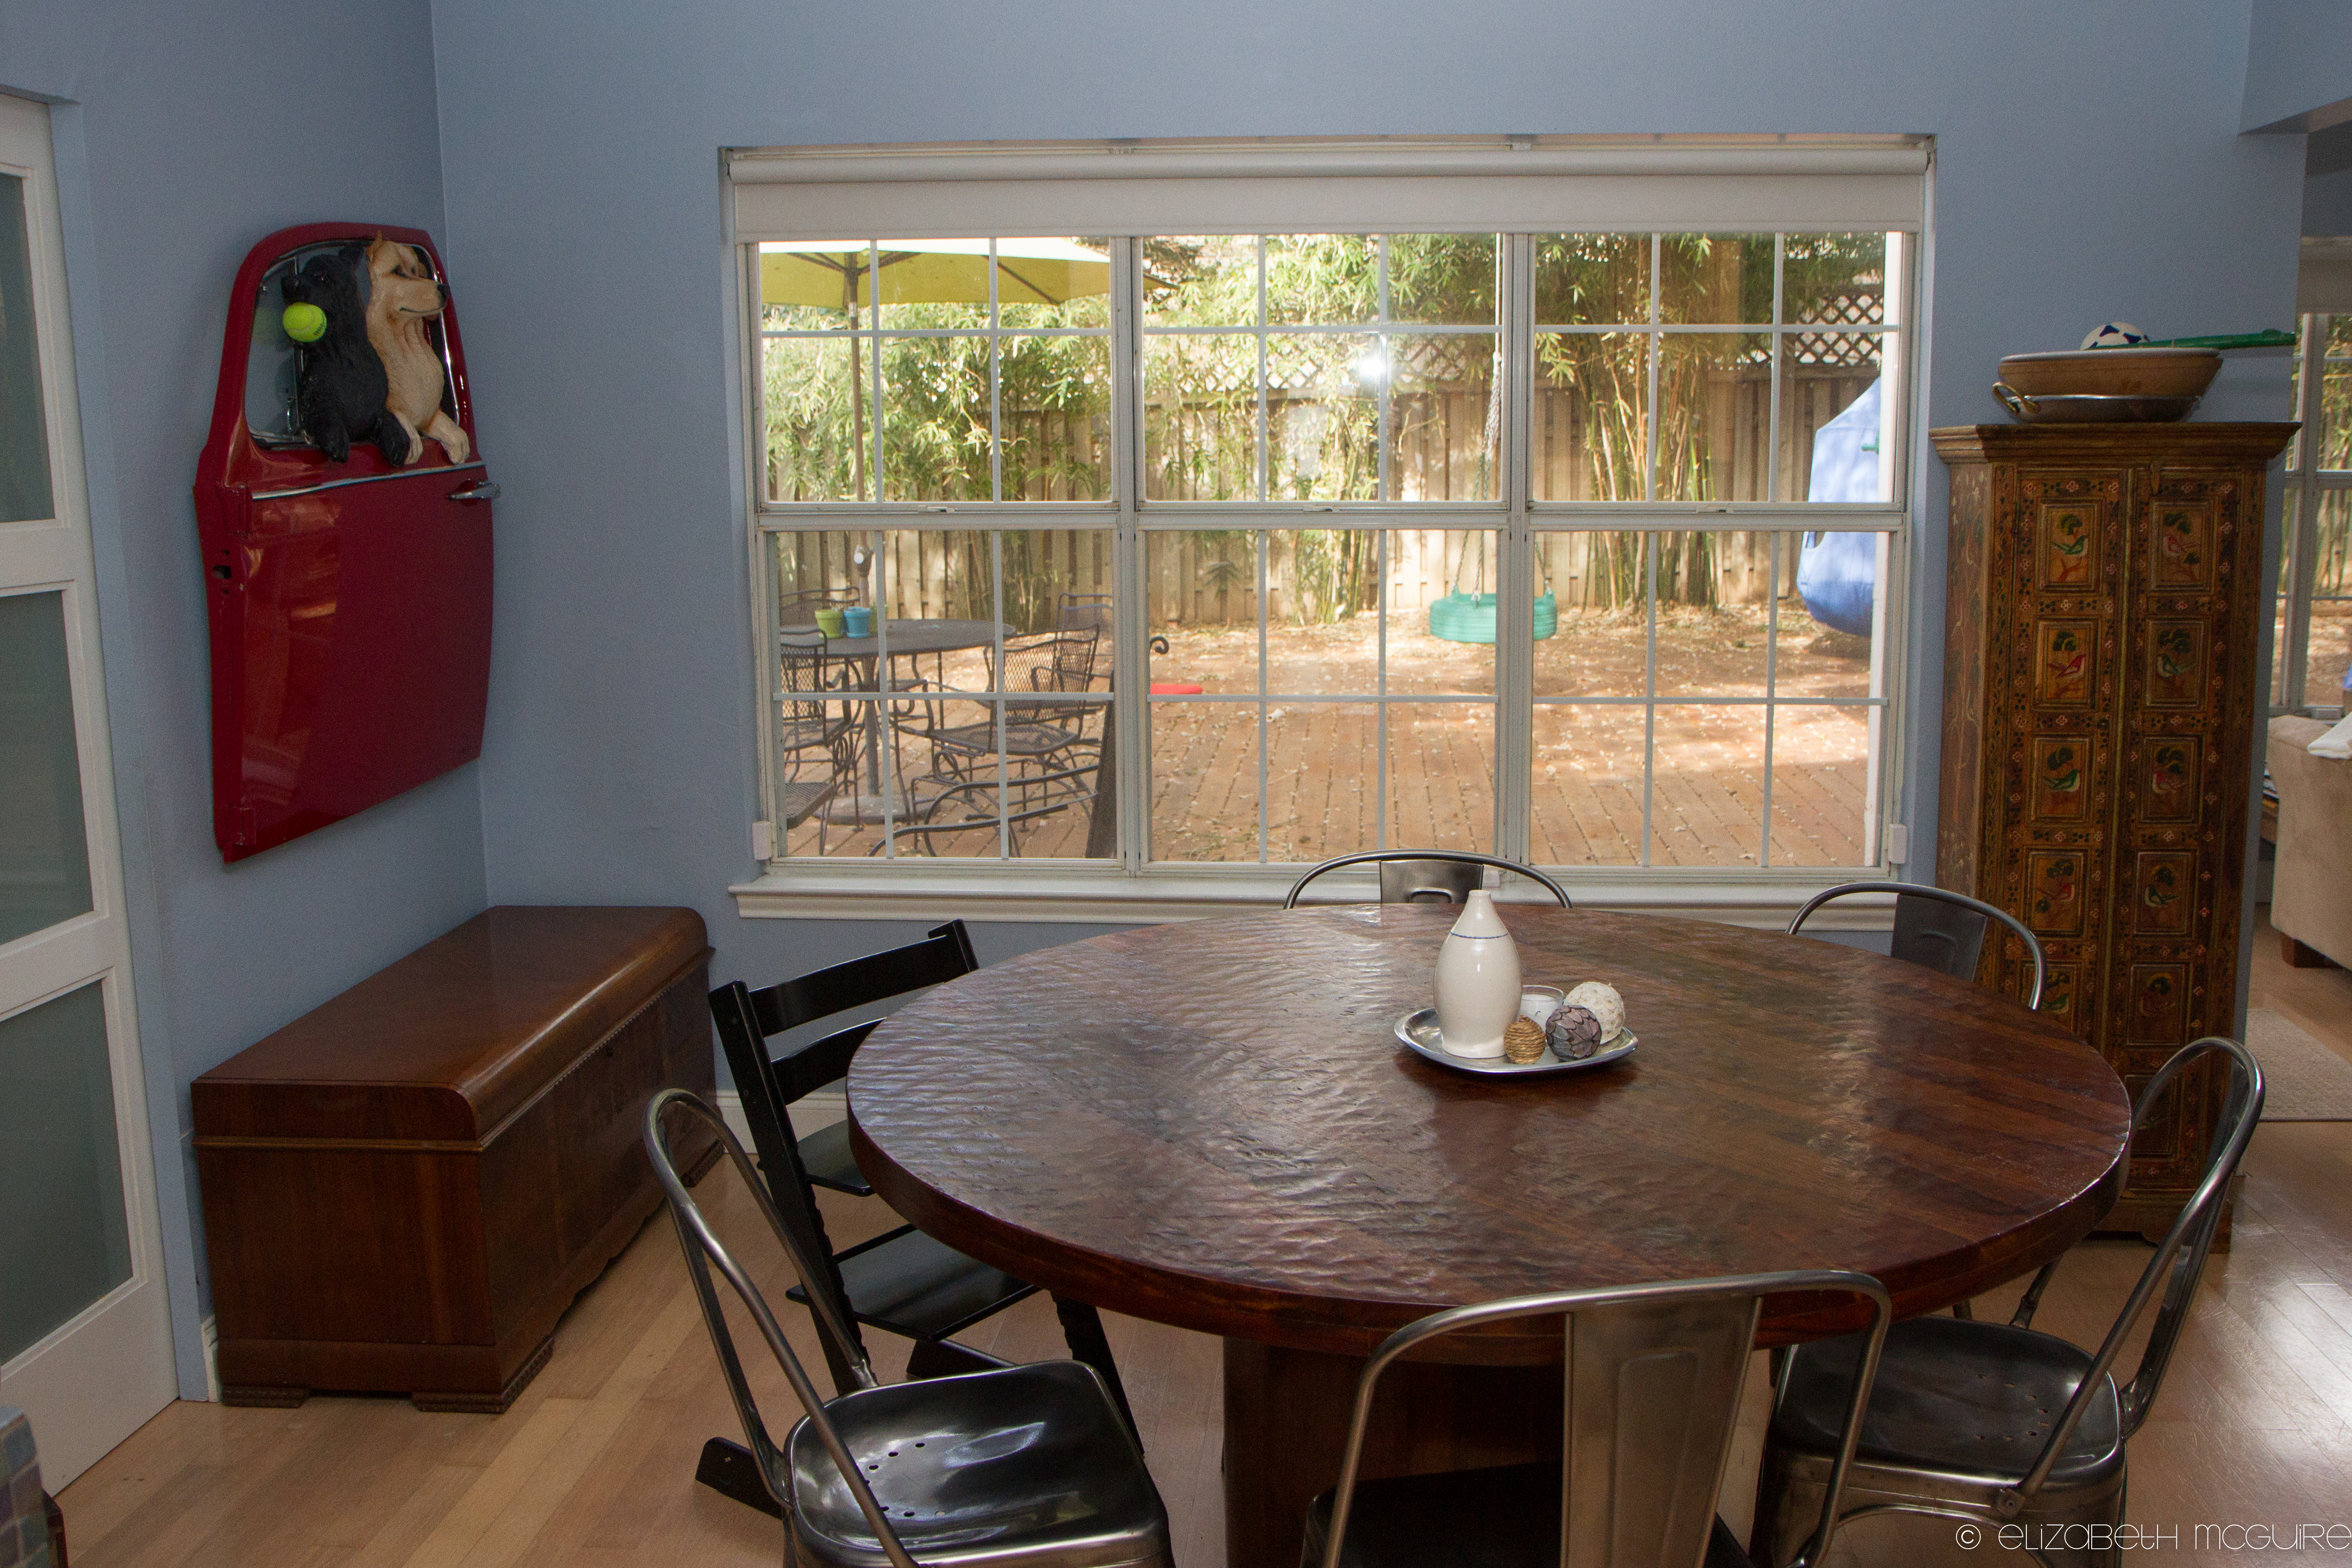
DINING ROOM AFTER:
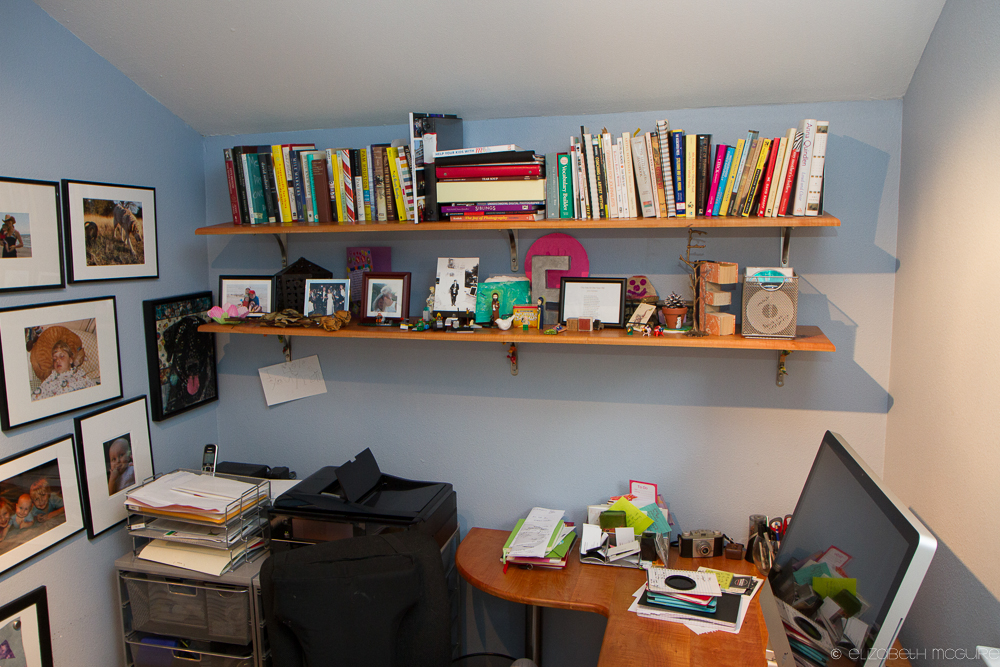
OFFICE BEFORE:
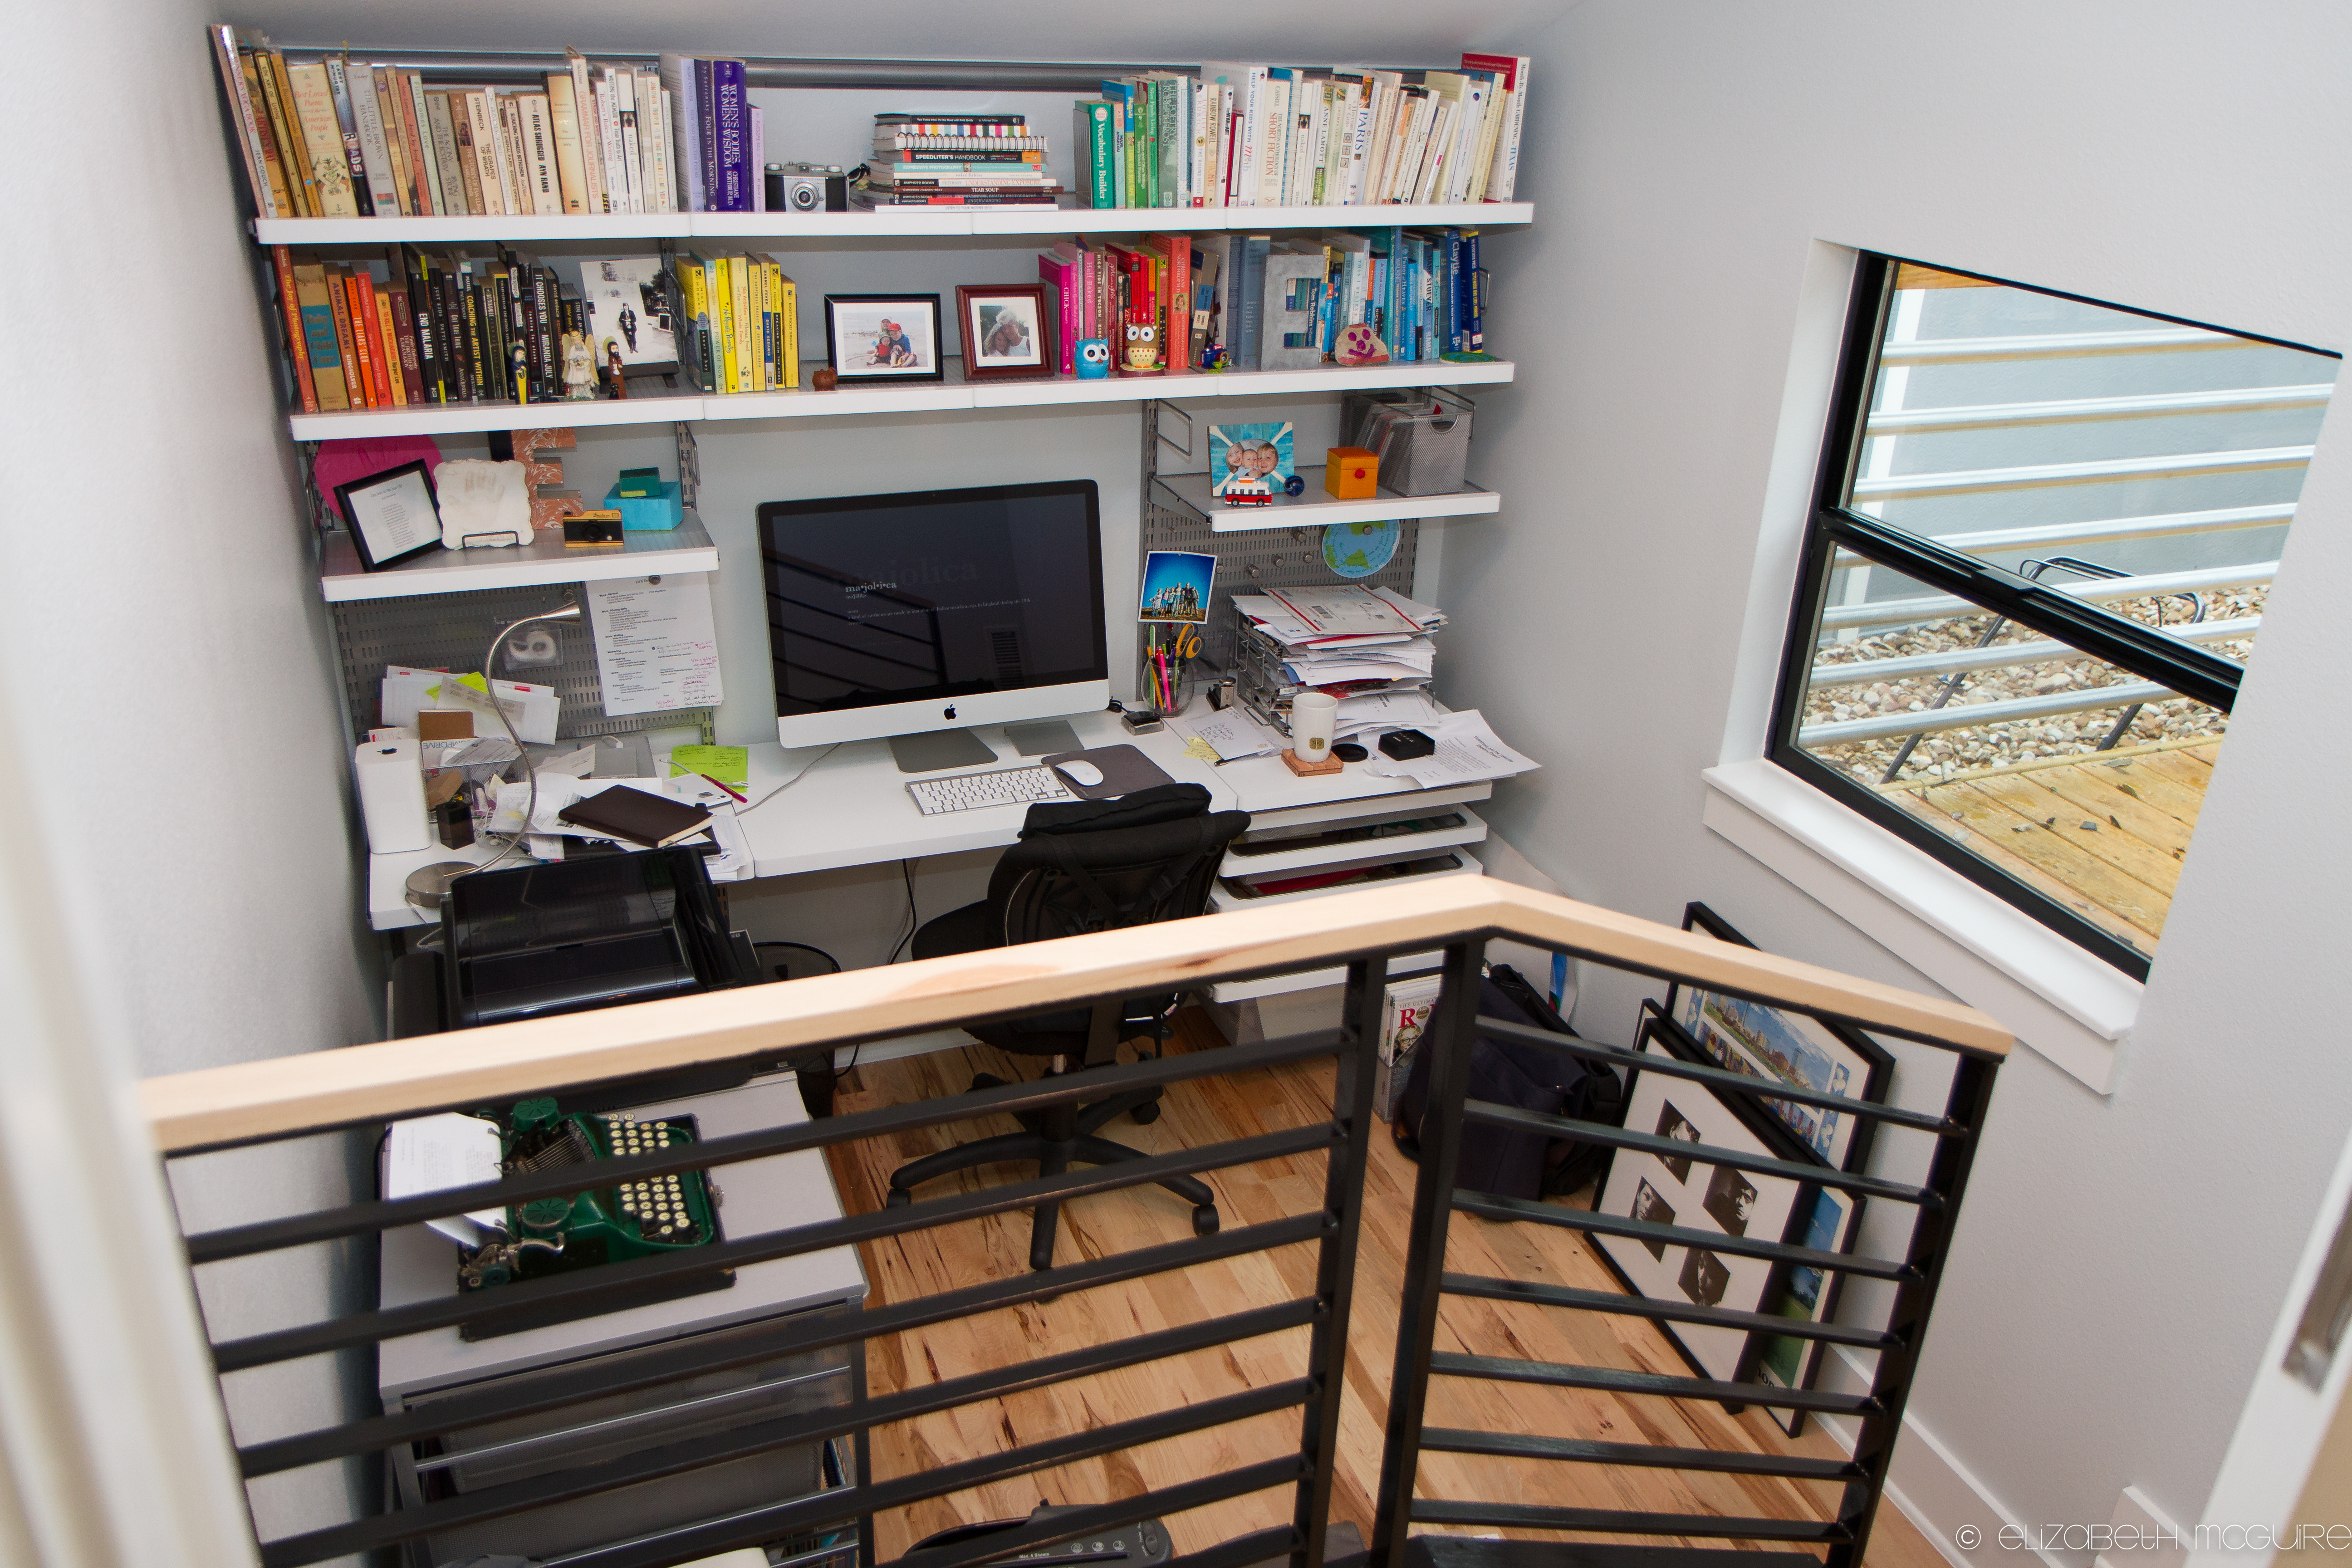
OFFICE AFTER:
KITCHEN BEFORE:
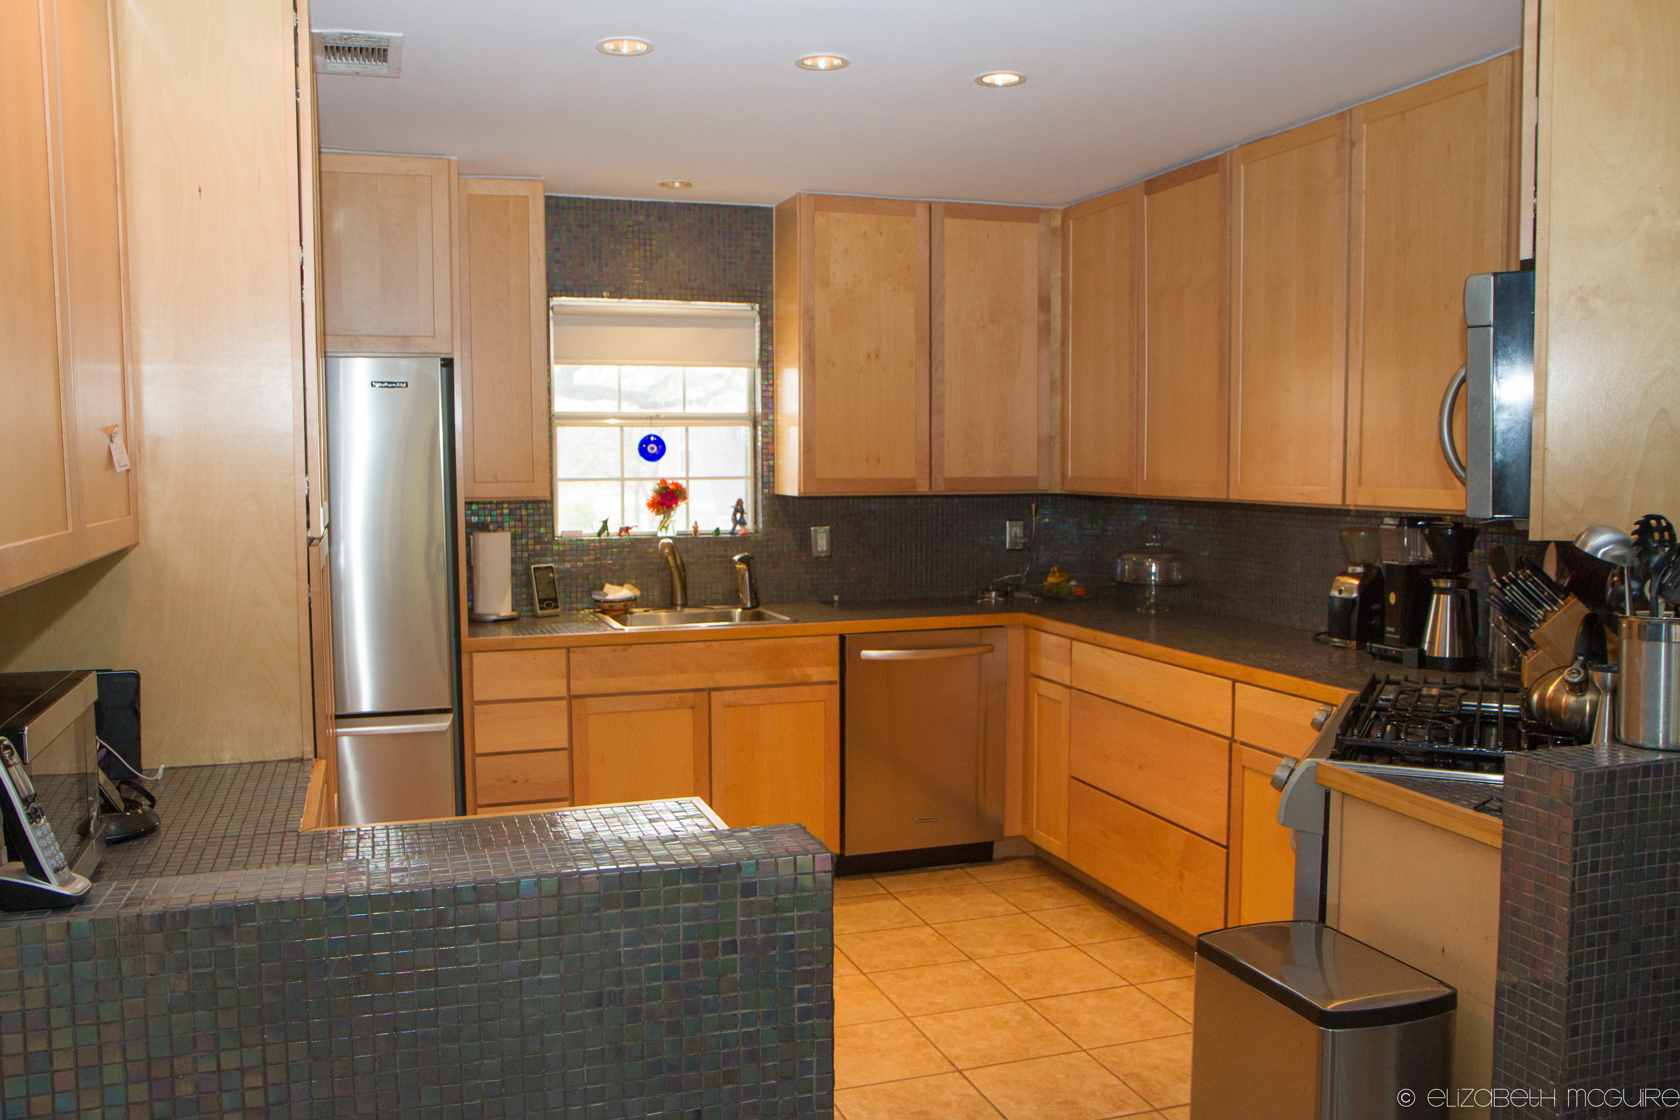
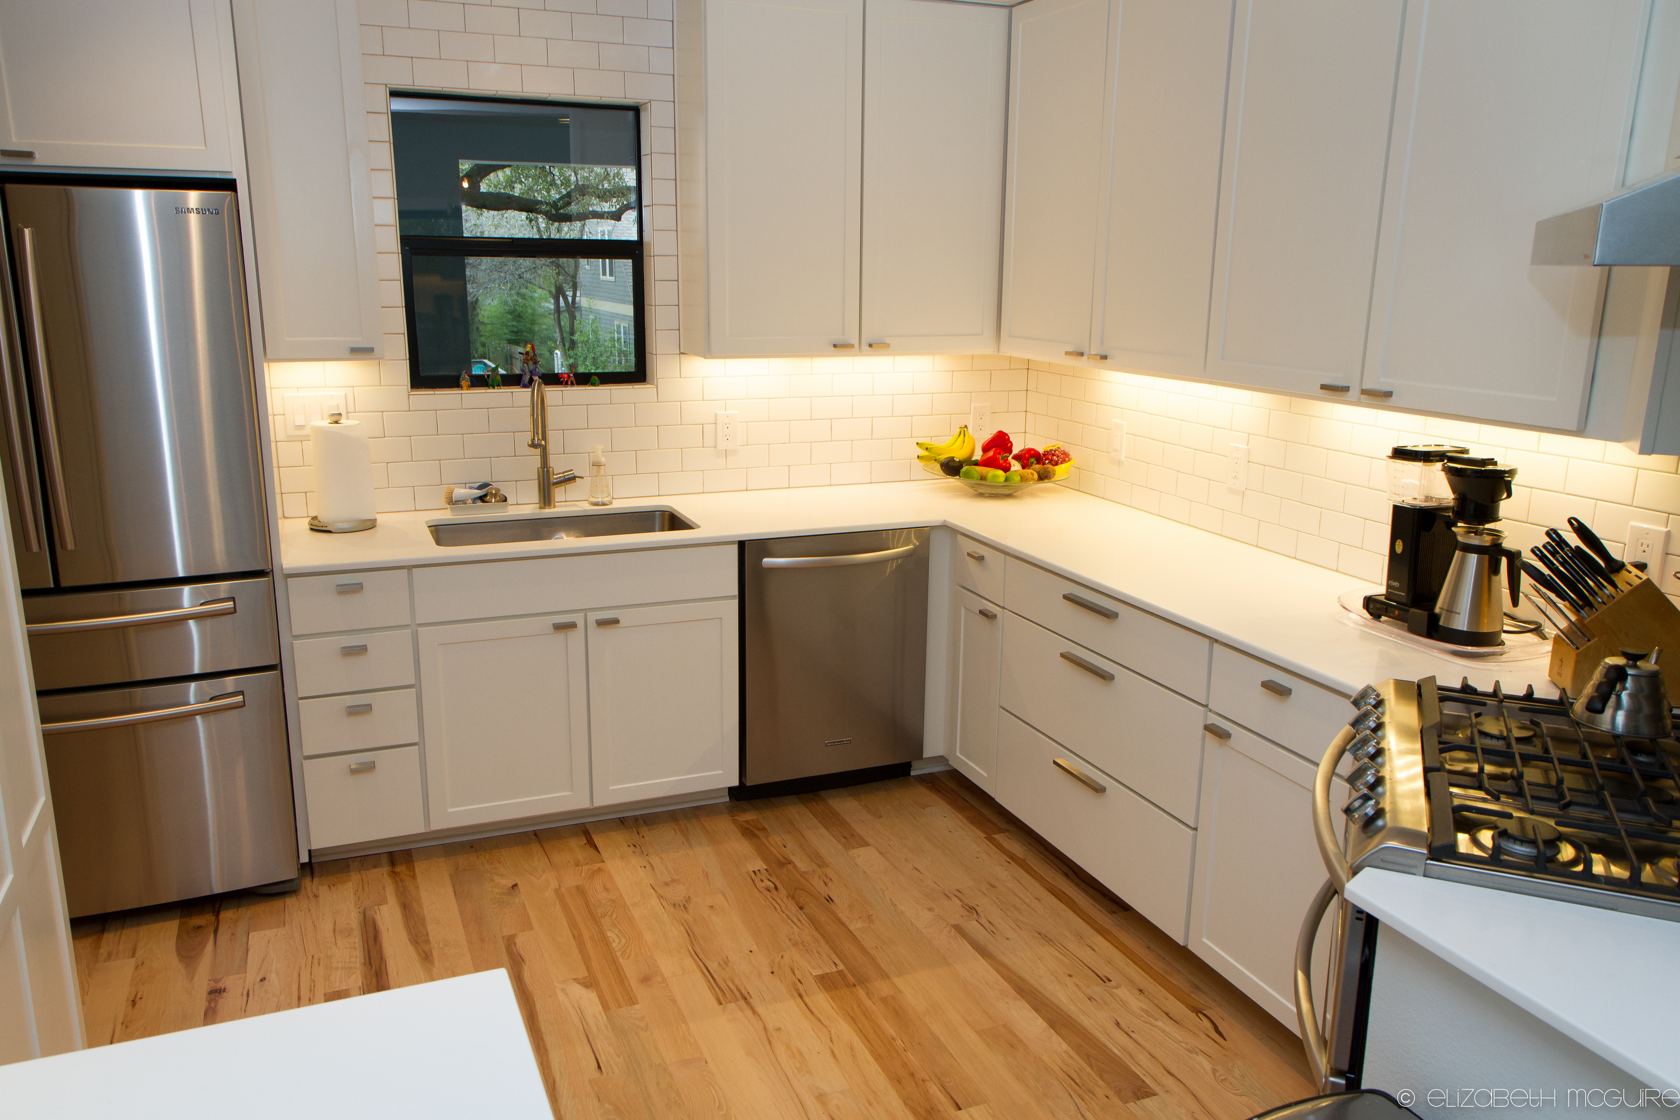
KITCHEN AFTER:
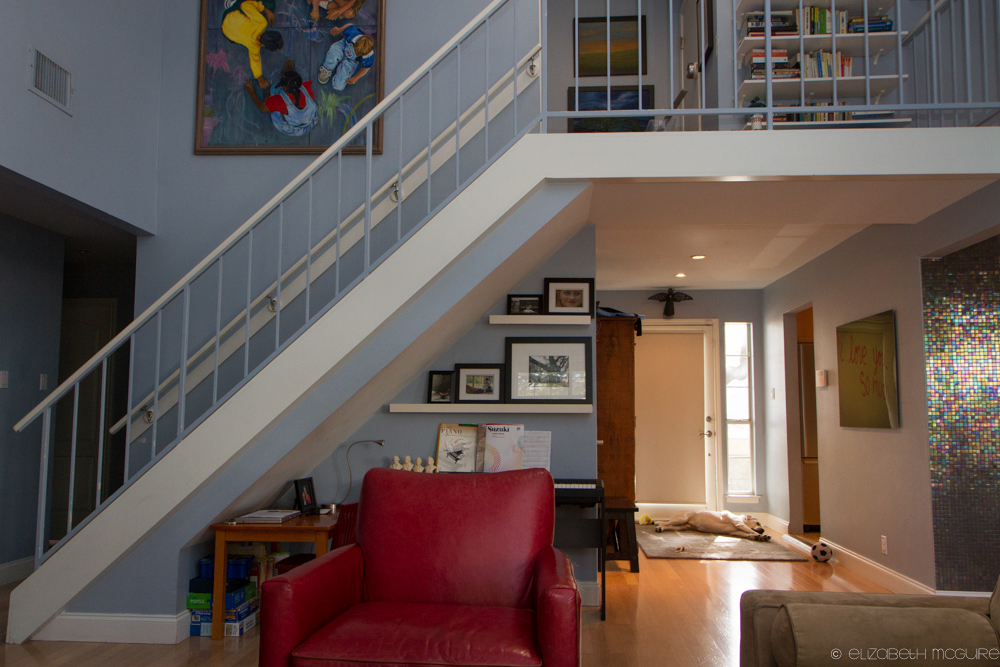
STAIRS BEFORE:
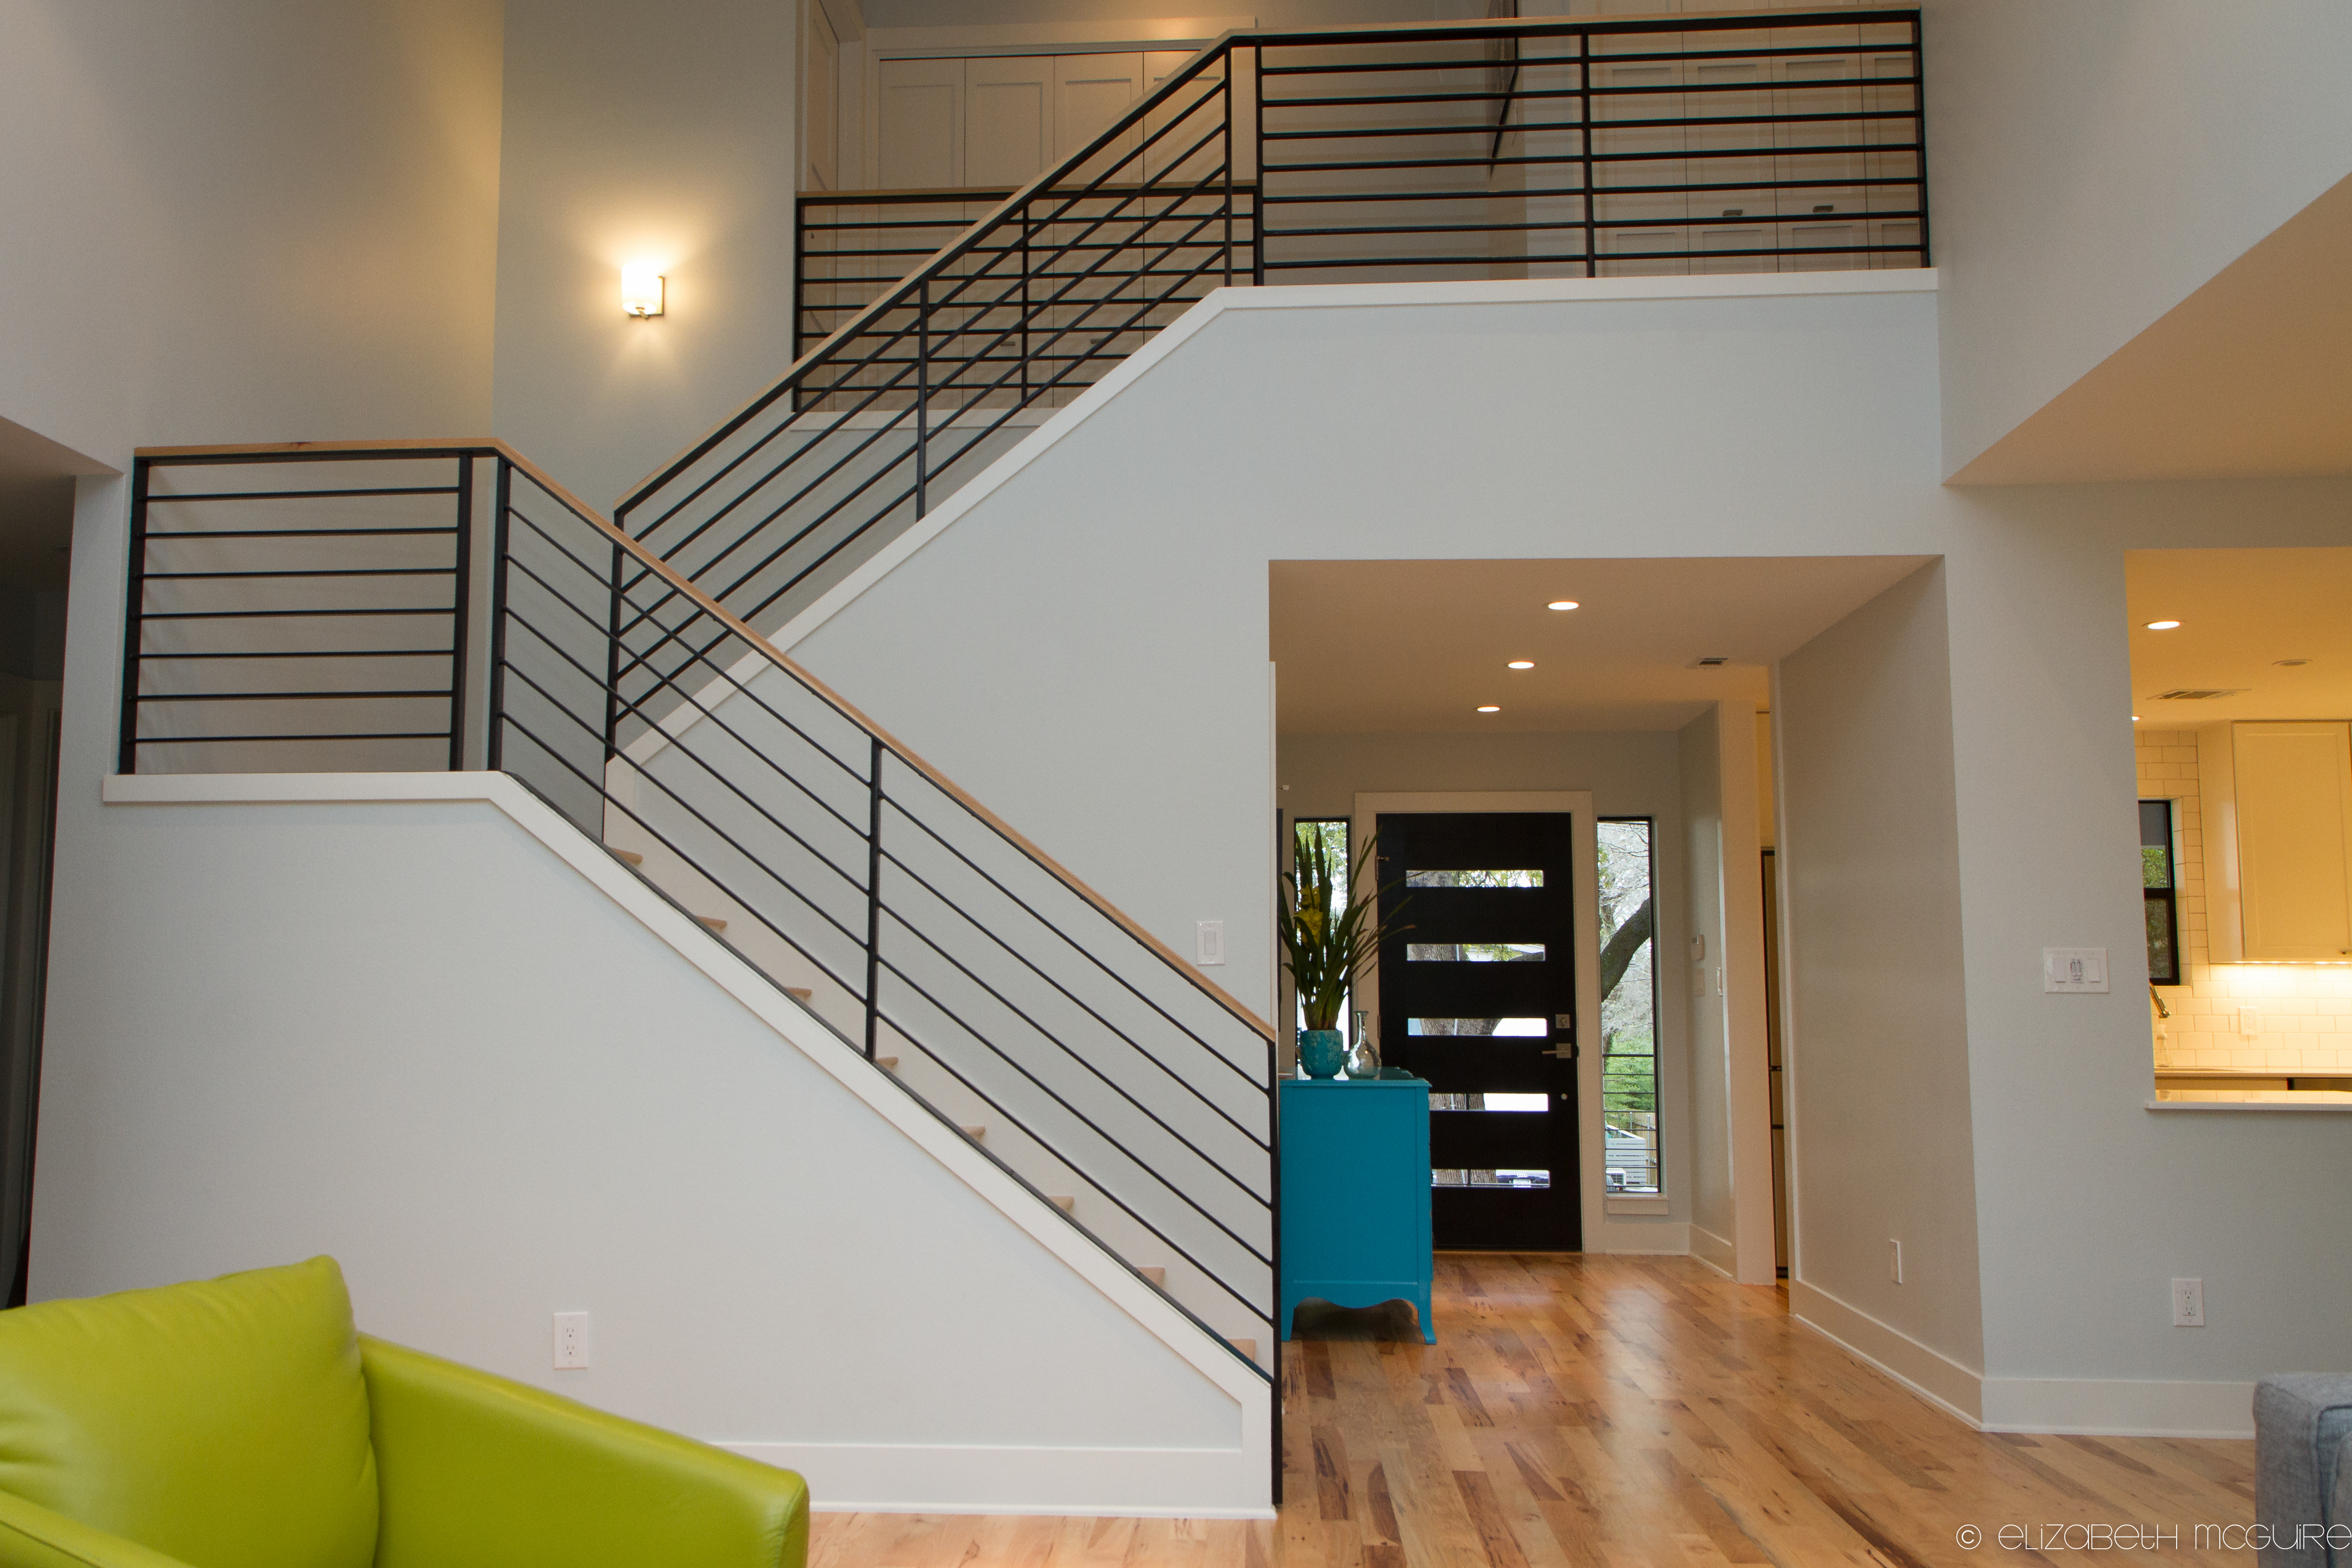
STAIRS AFTER:
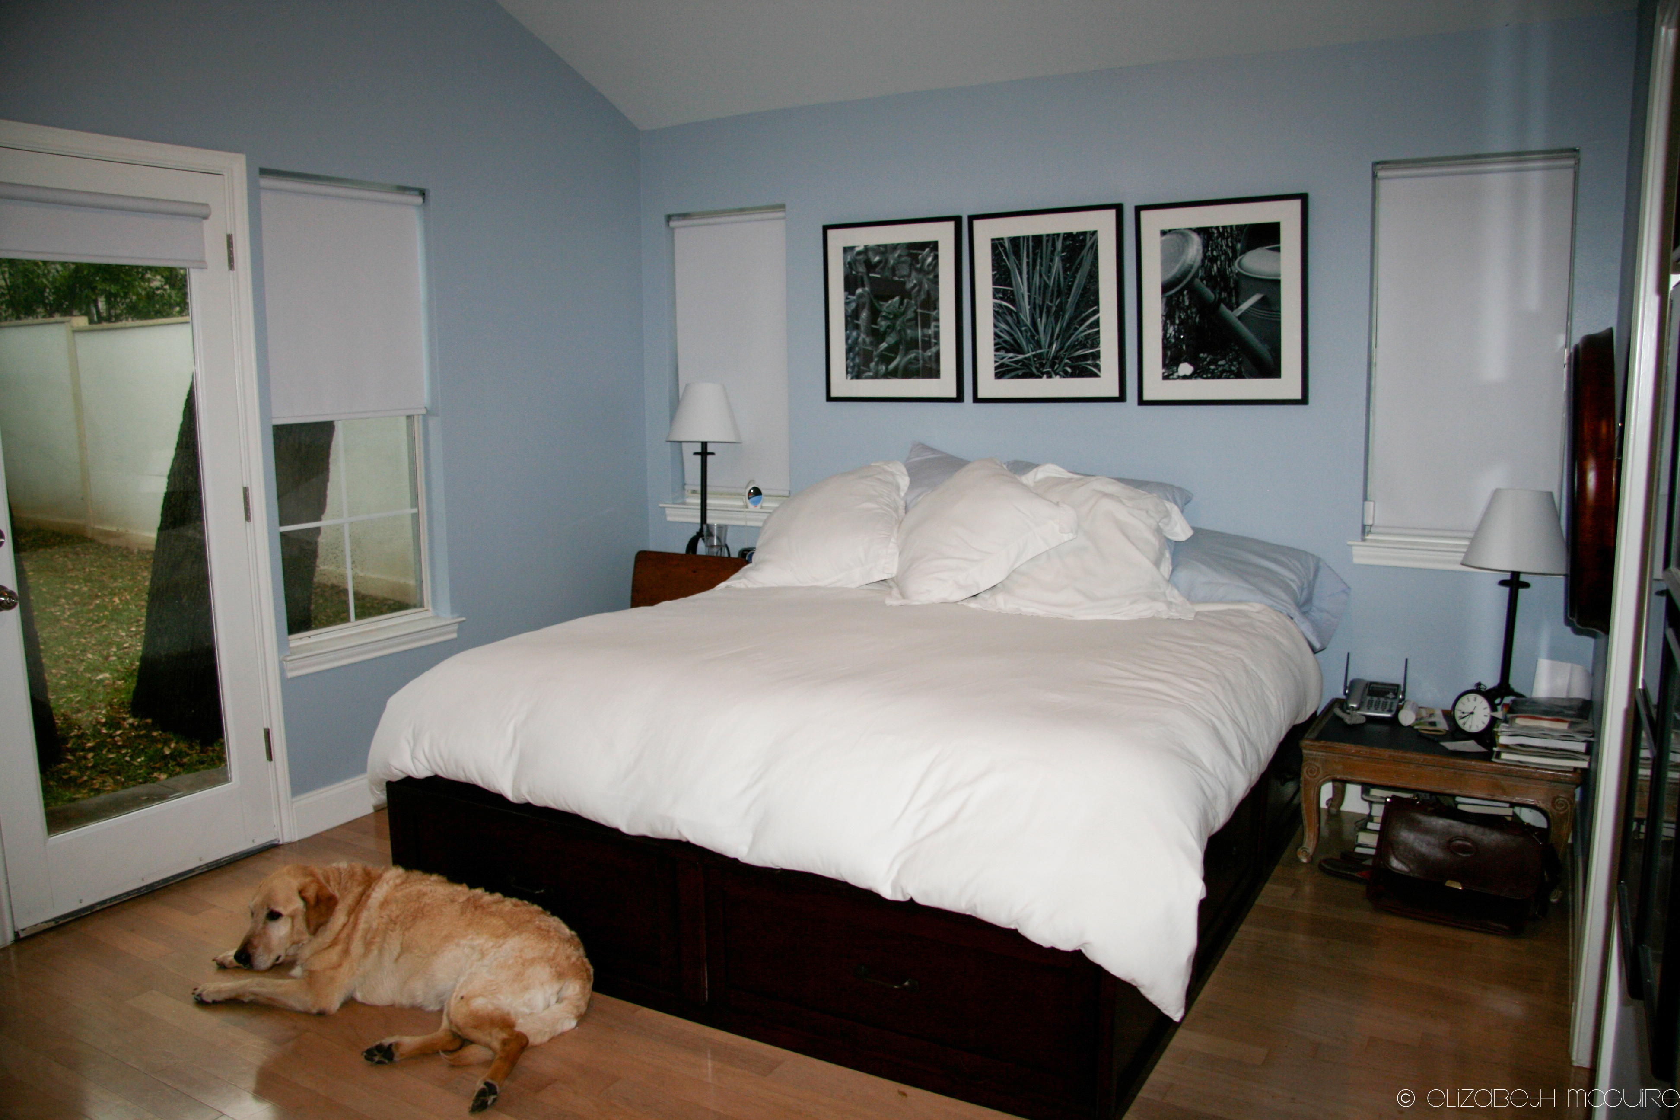
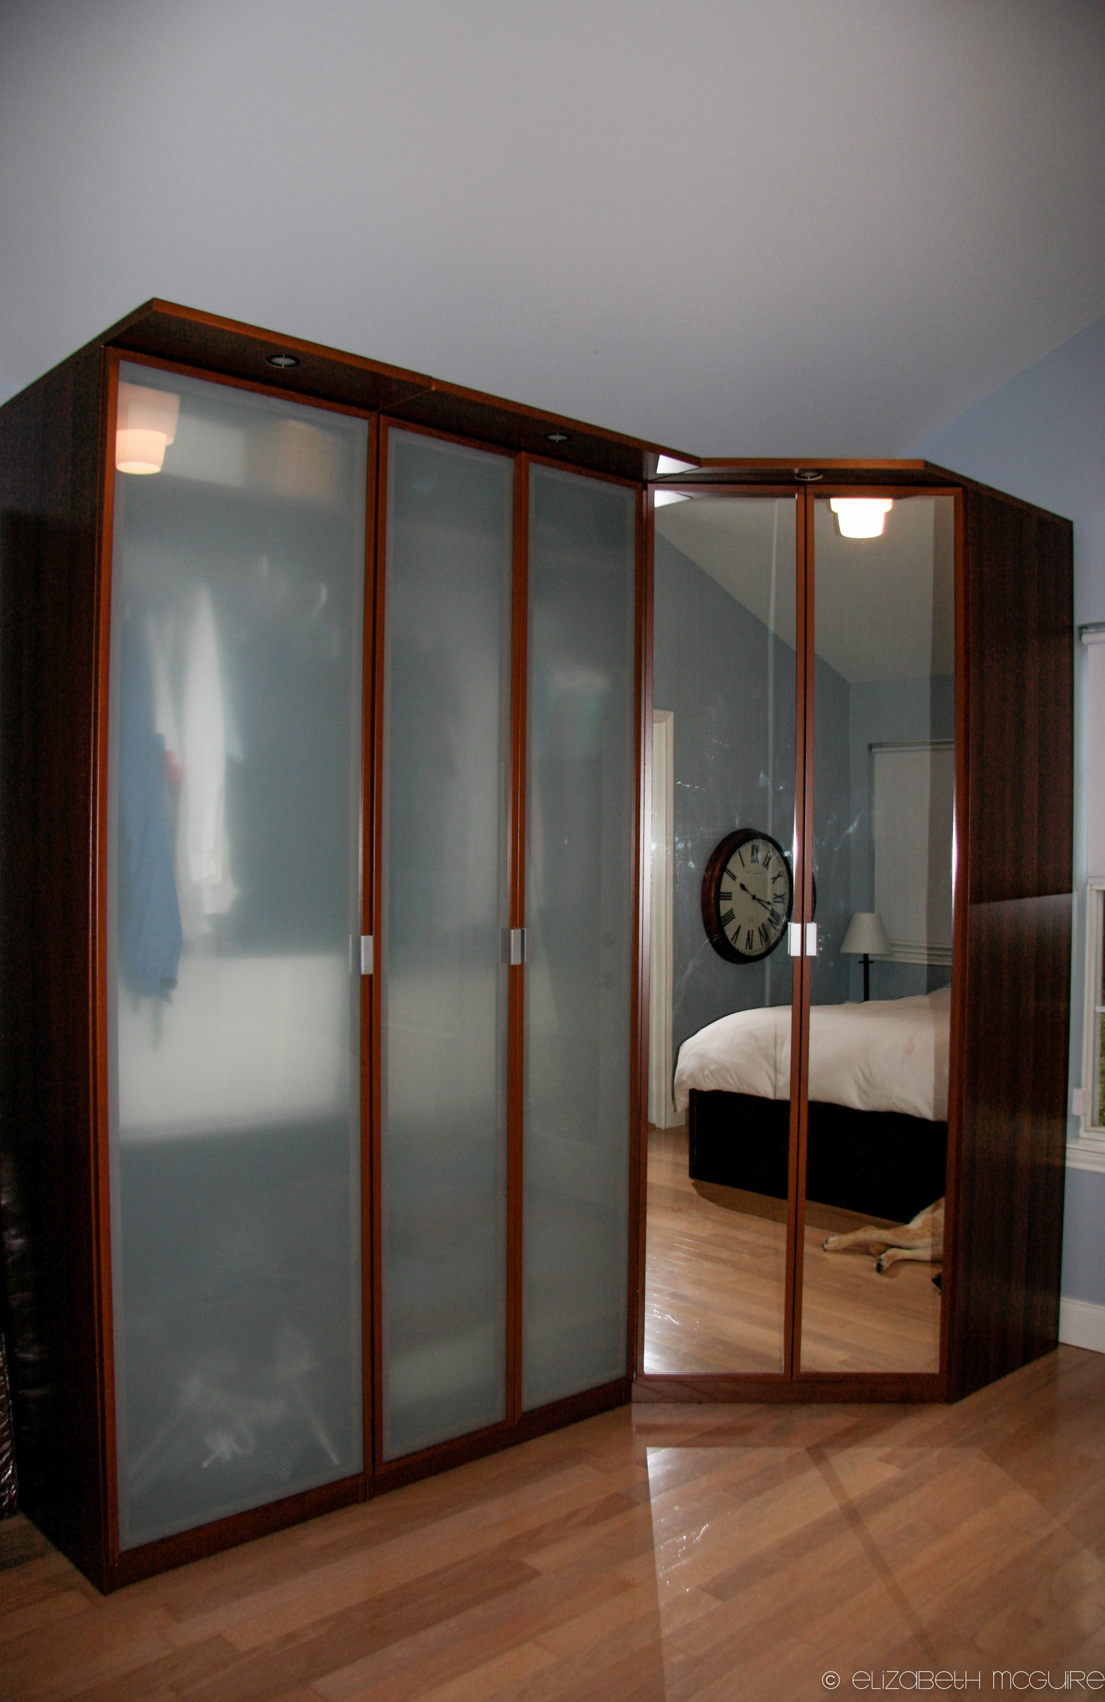
MASTER BEDROOM BEFORE:
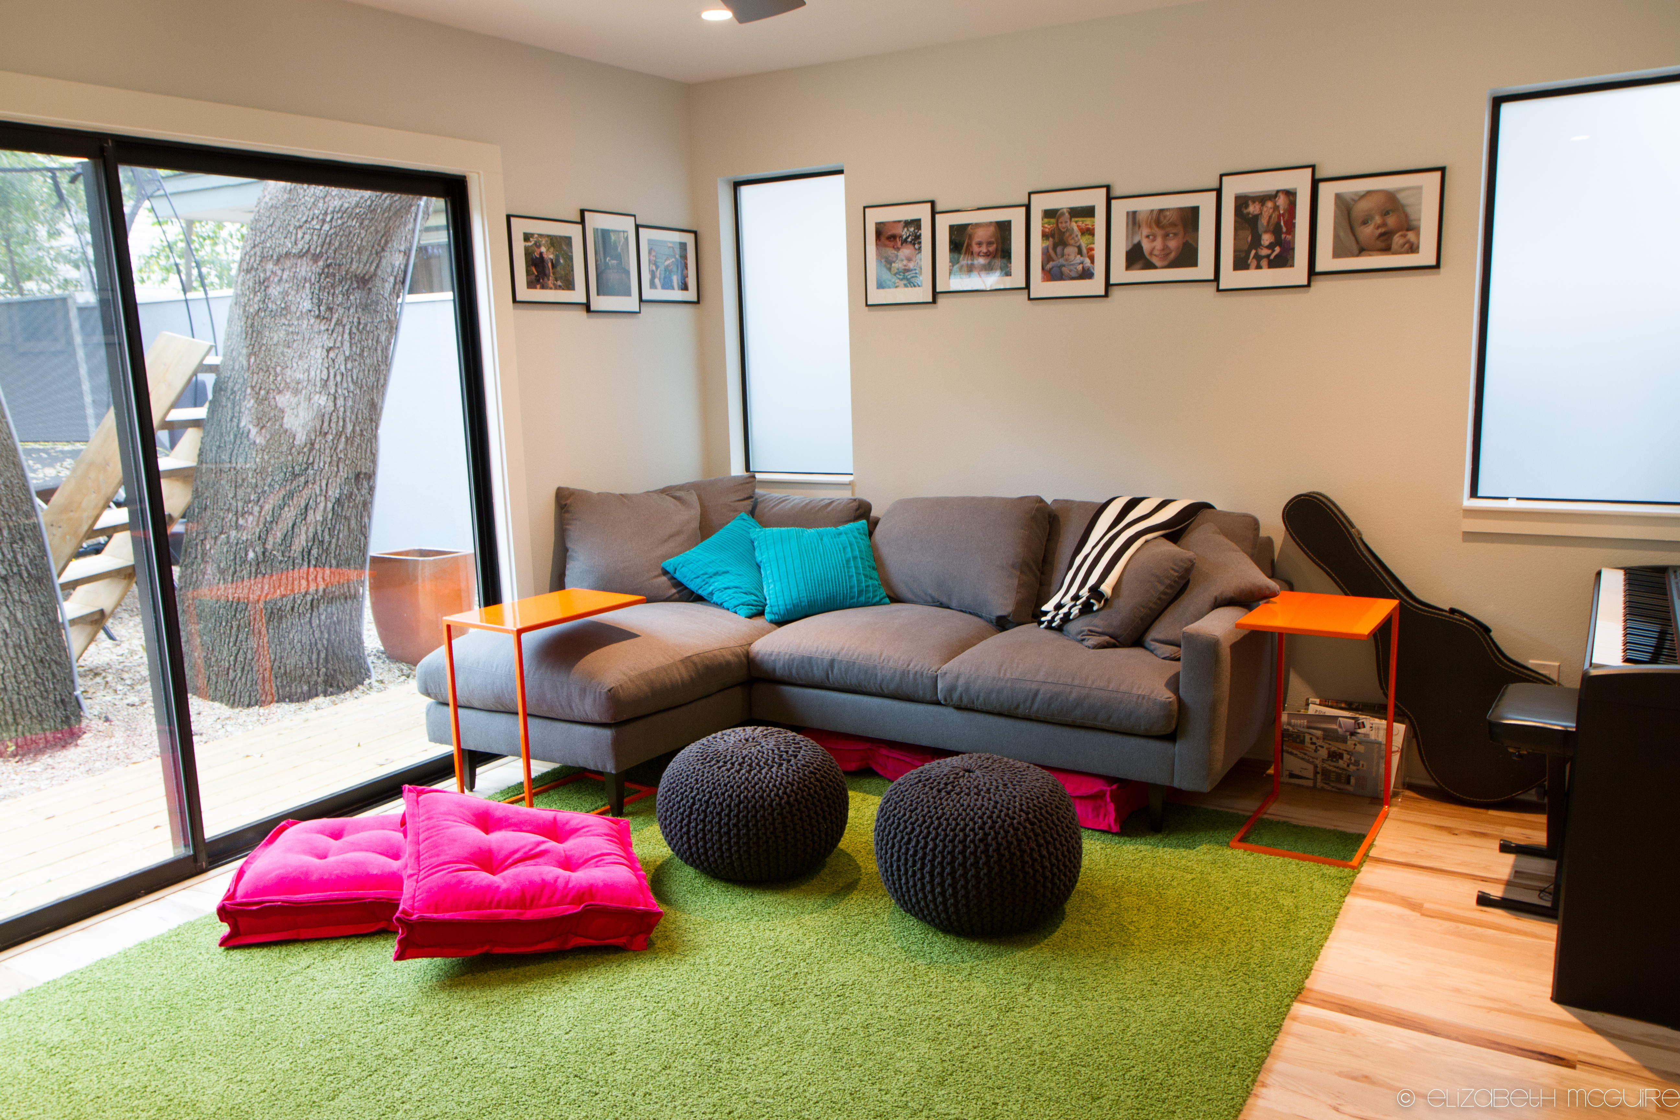
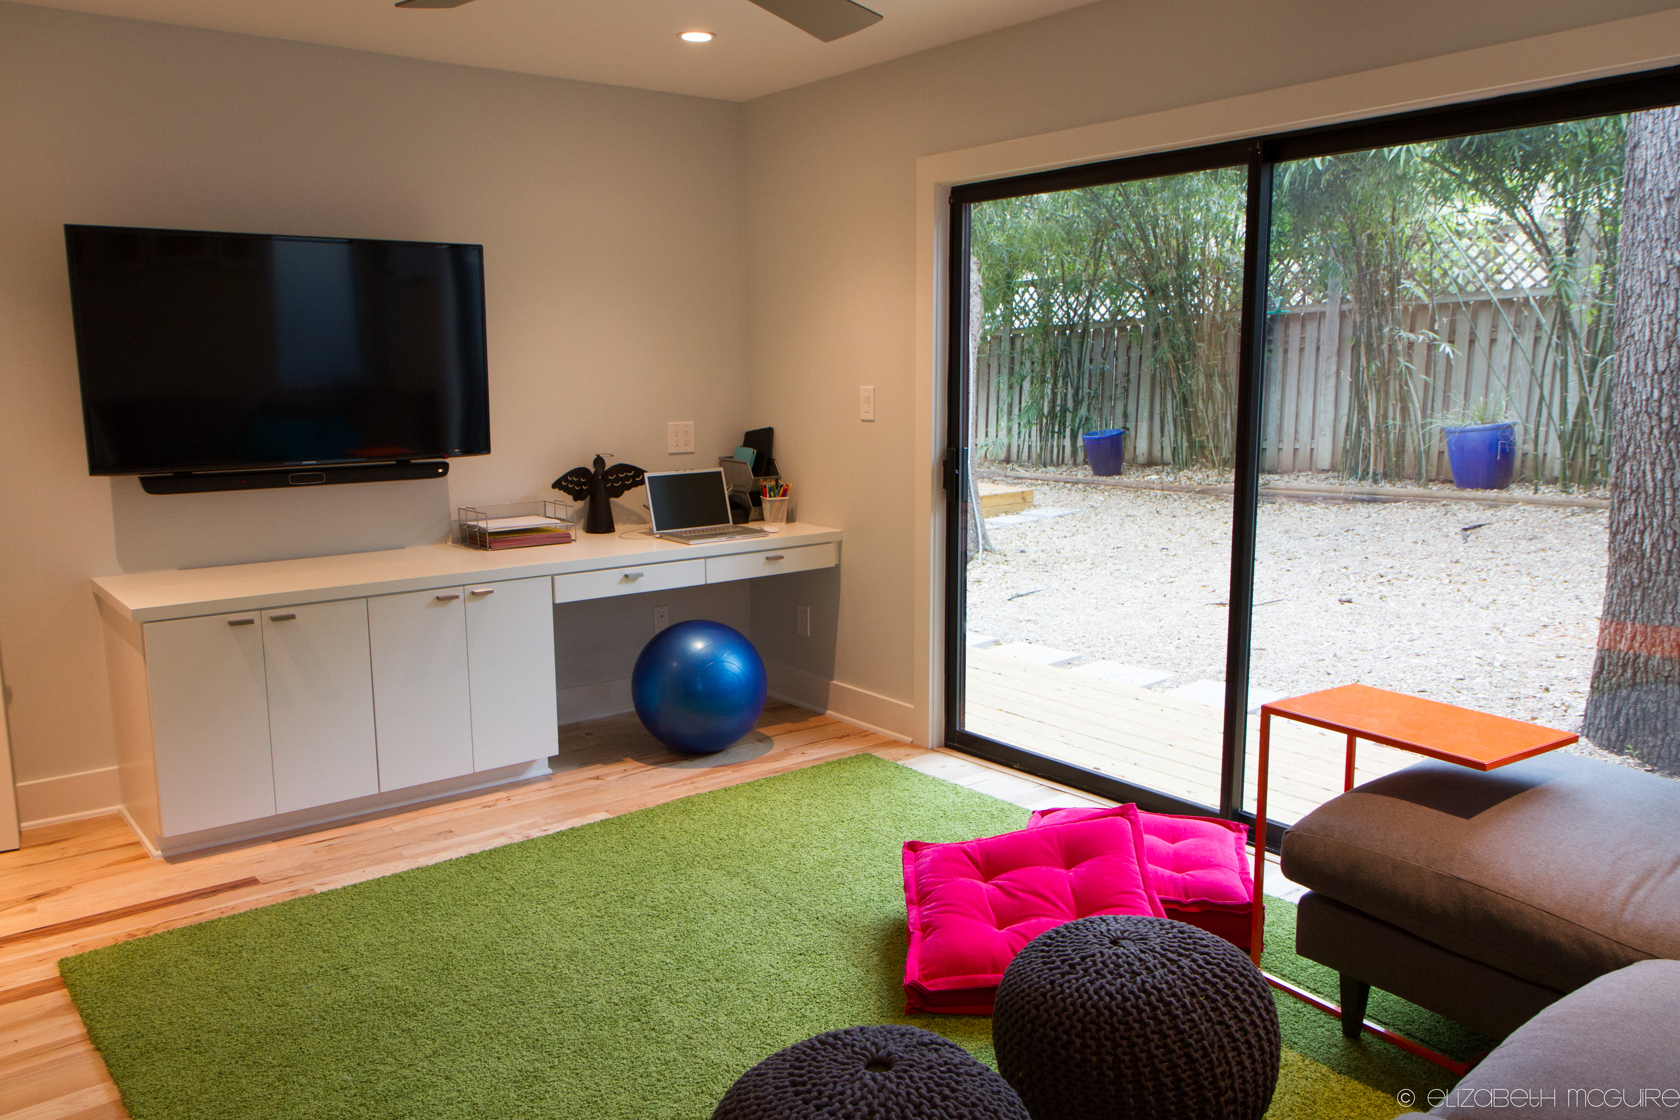
MASTER BEDROOM AFTER (now TV room):
MASTER BEDROOM BEFORE:
MASTER BEDROOM AFTER (now TV room):
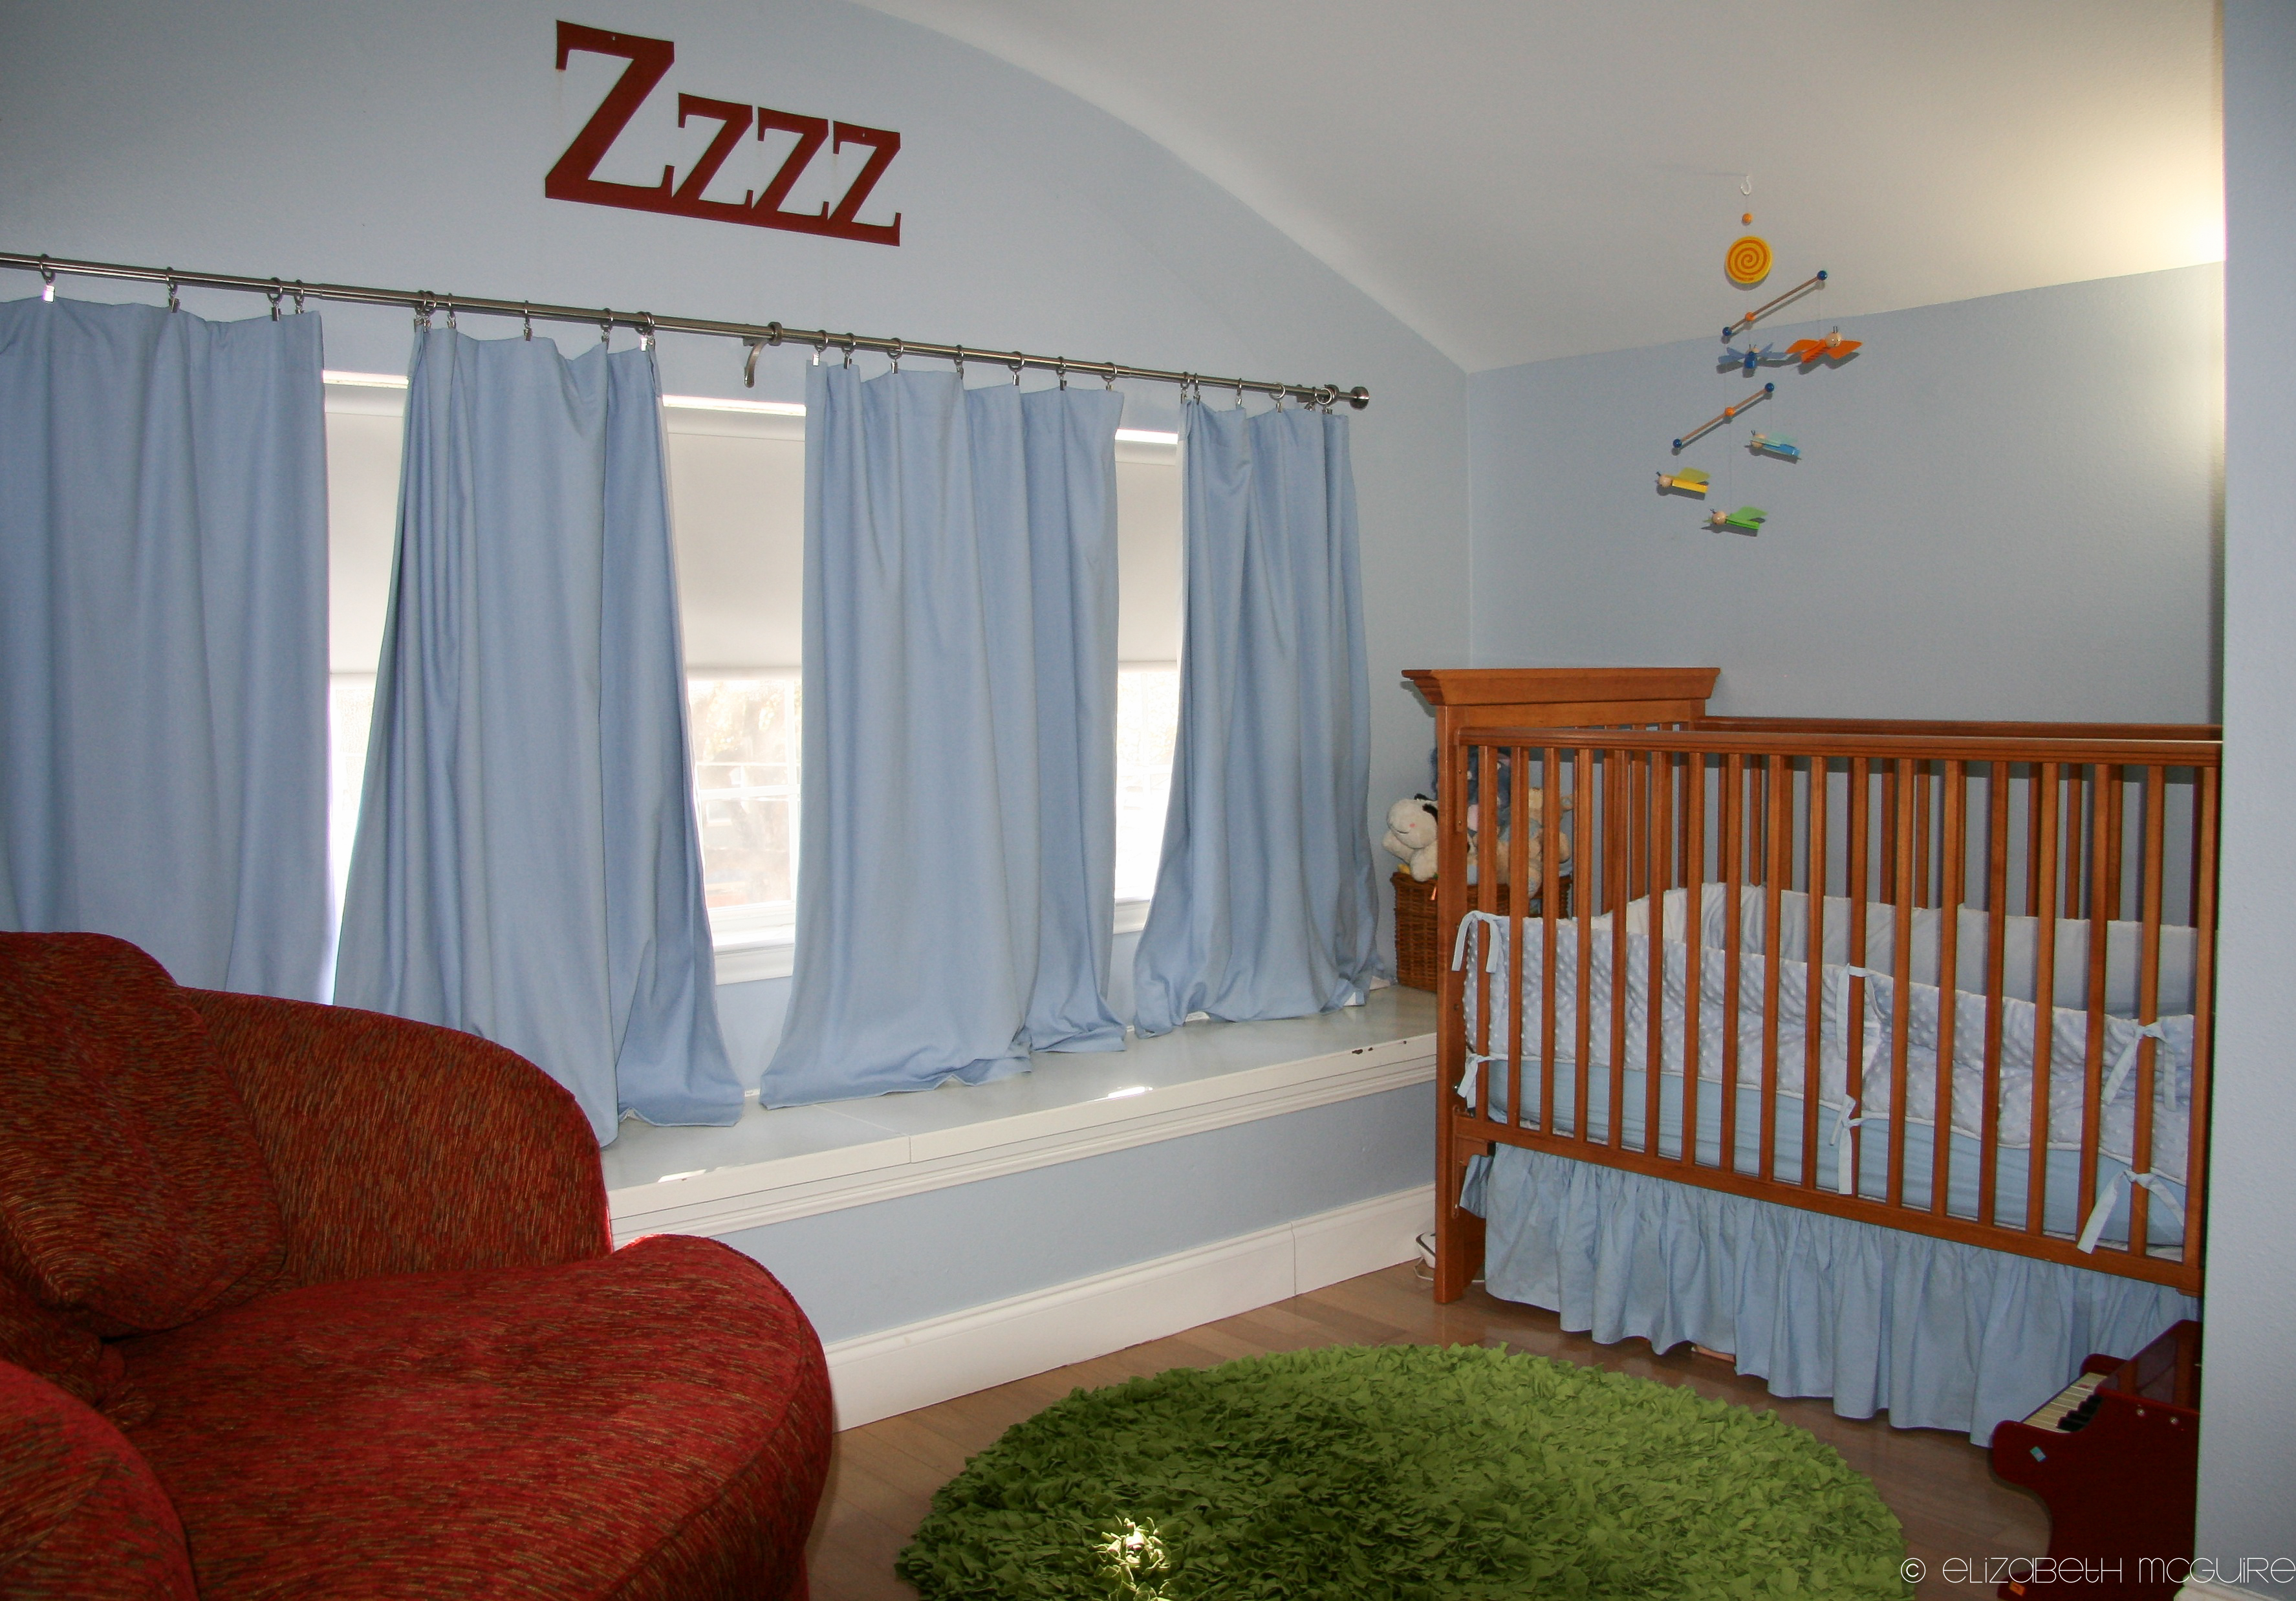
UPSTAIRS BEFORE (photo is 5 yrs old, but gives size perspective. This was the entire upstairs):
NEW VIEW LOOKING UPSTAIRS:
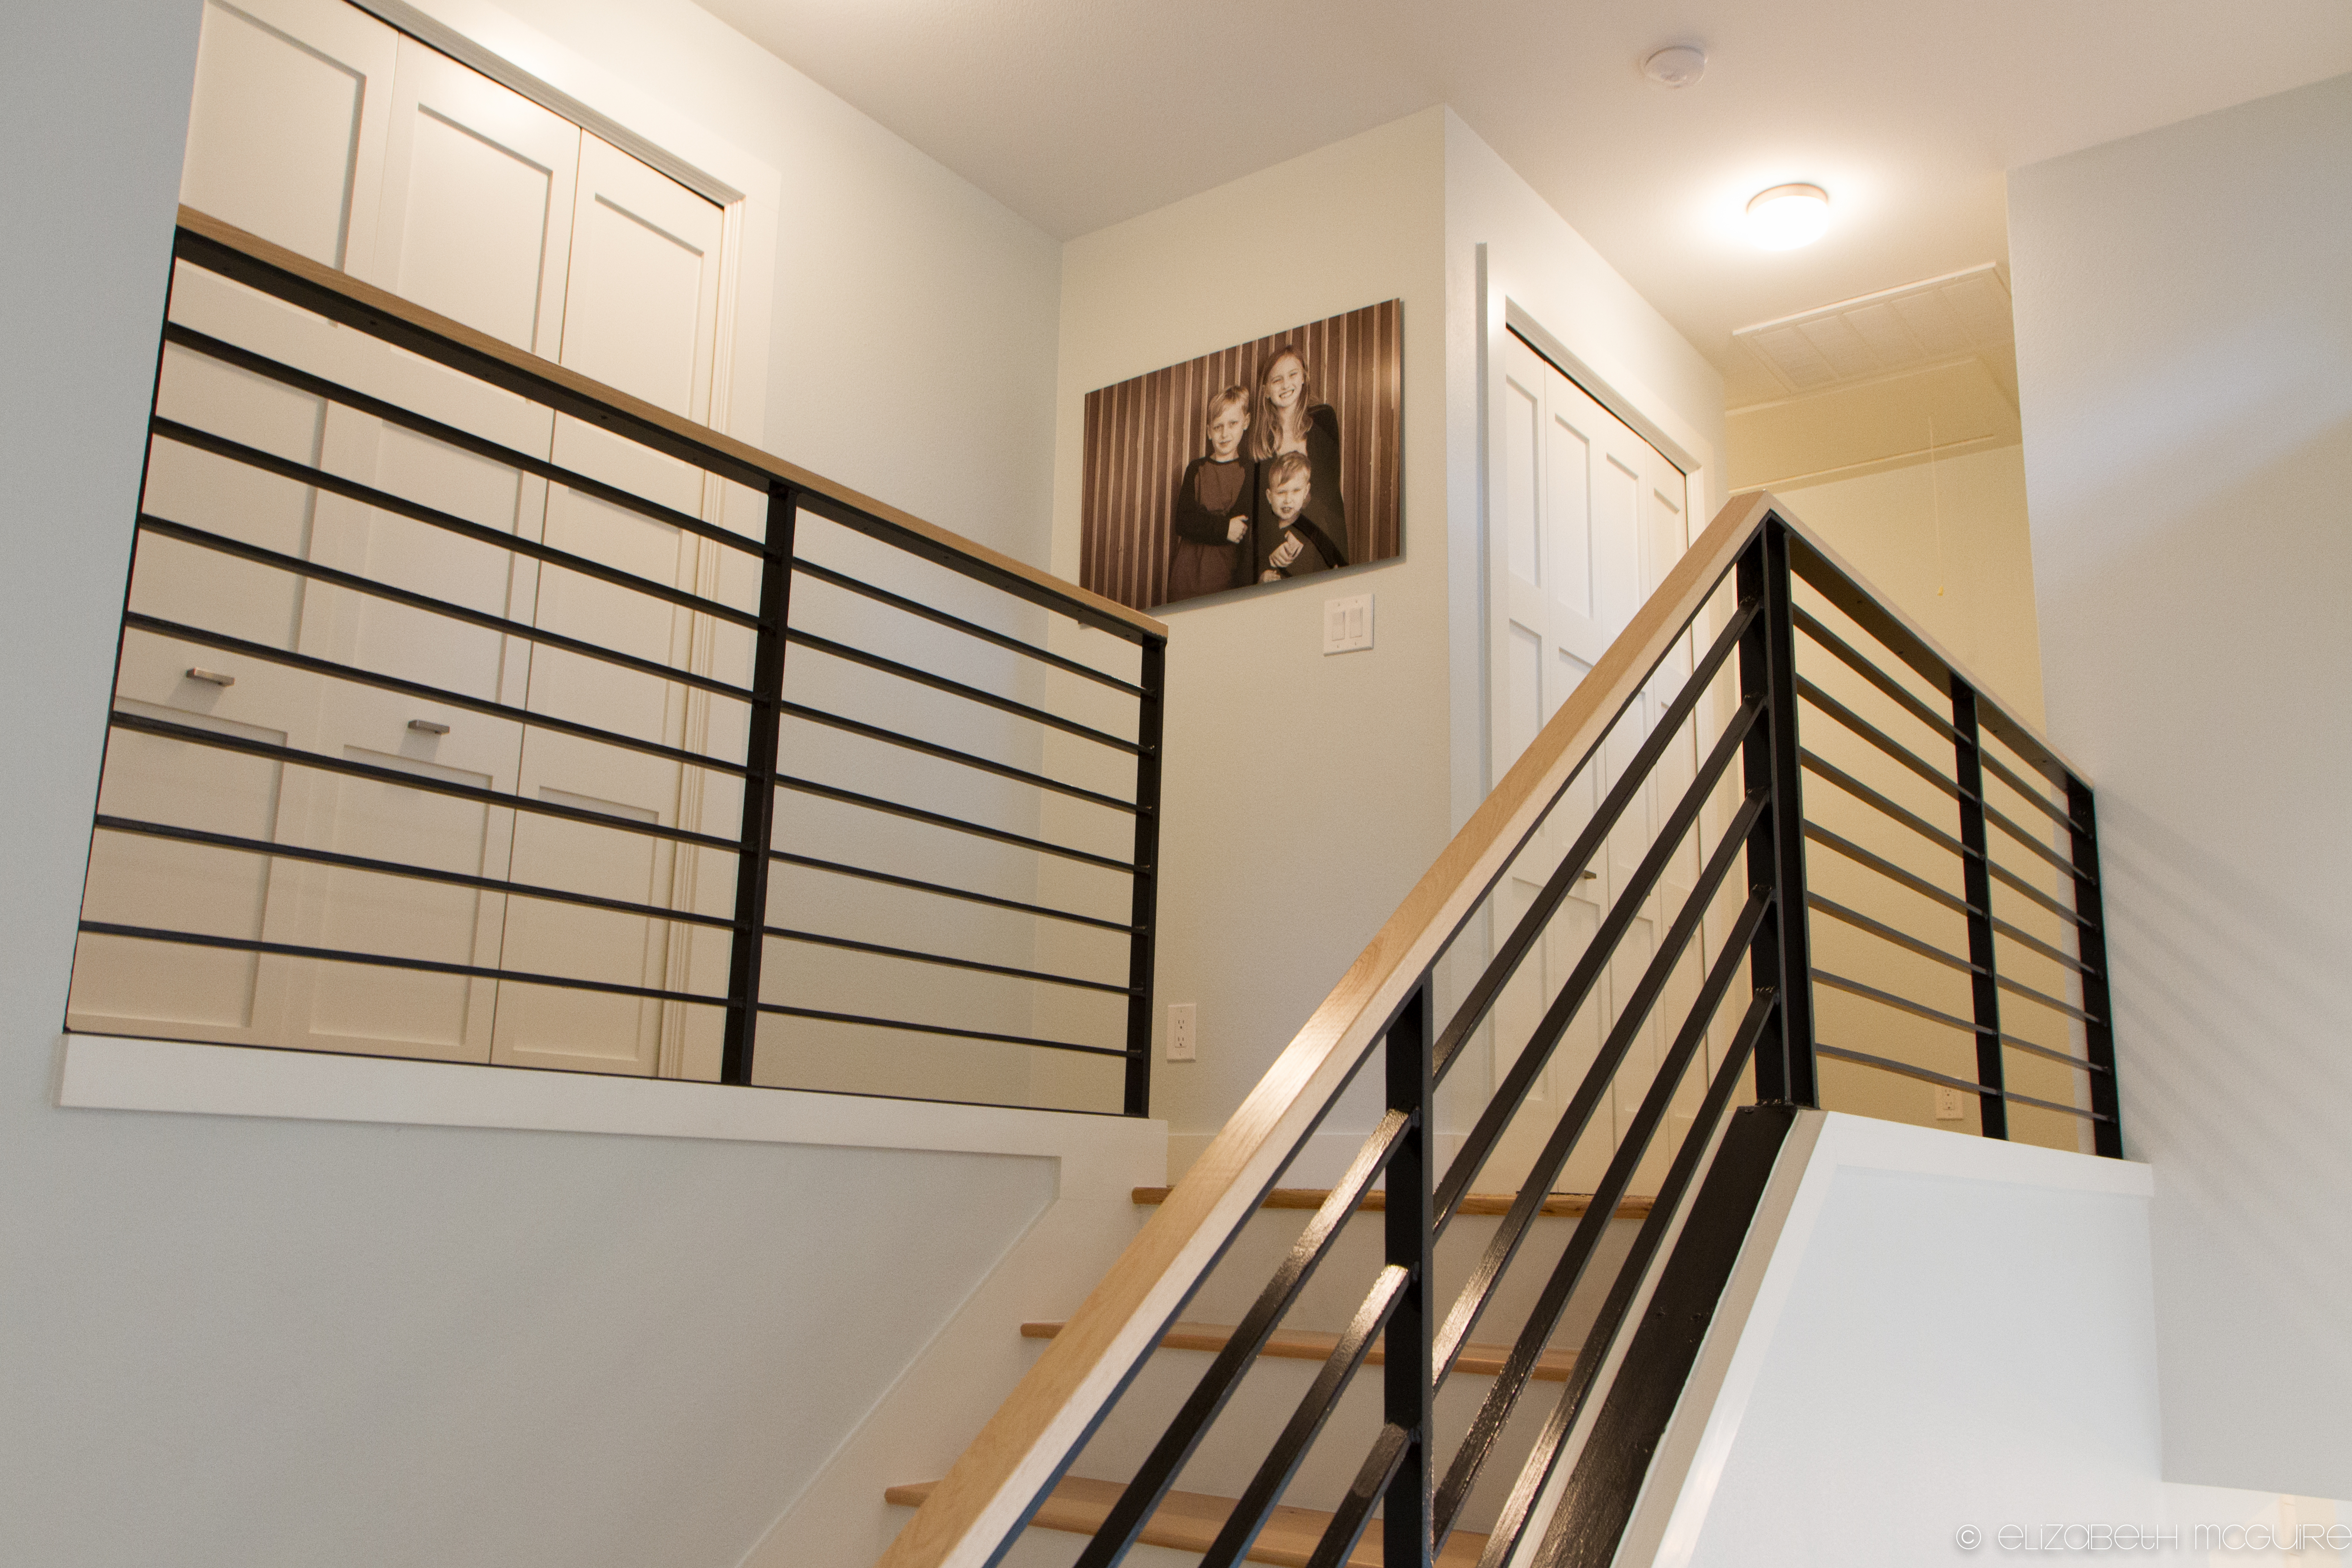
And then some AFTER photos that don’t really have BEFORE shots…
NEW MASTER SUITE (created by combining two small downstairs bedrooms and a hall bath):
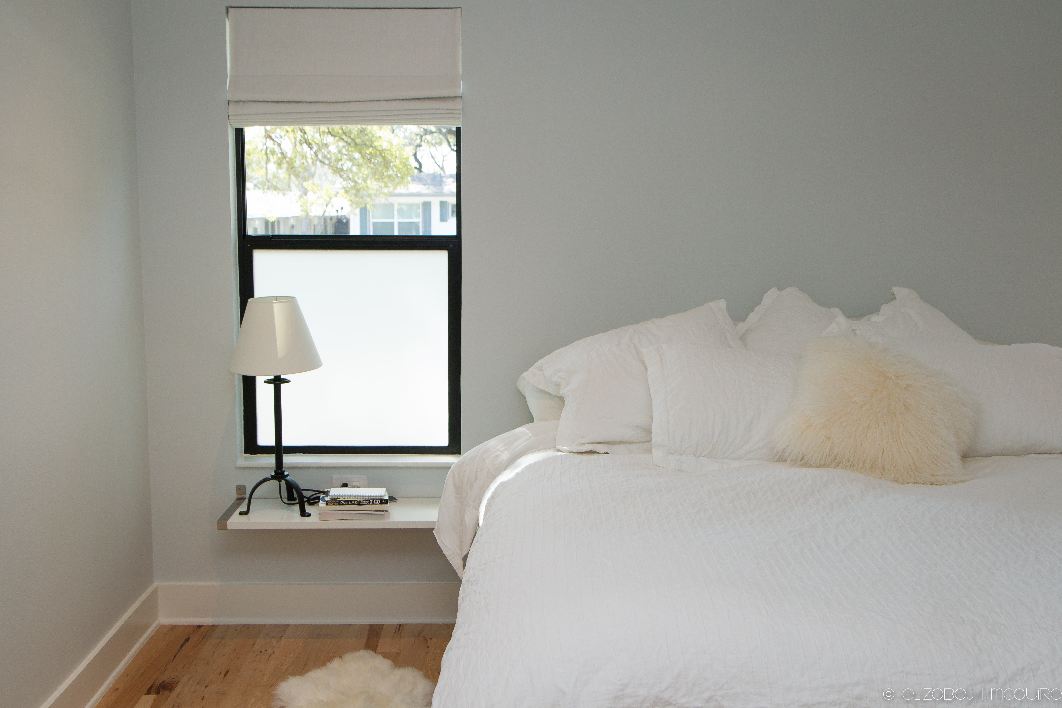
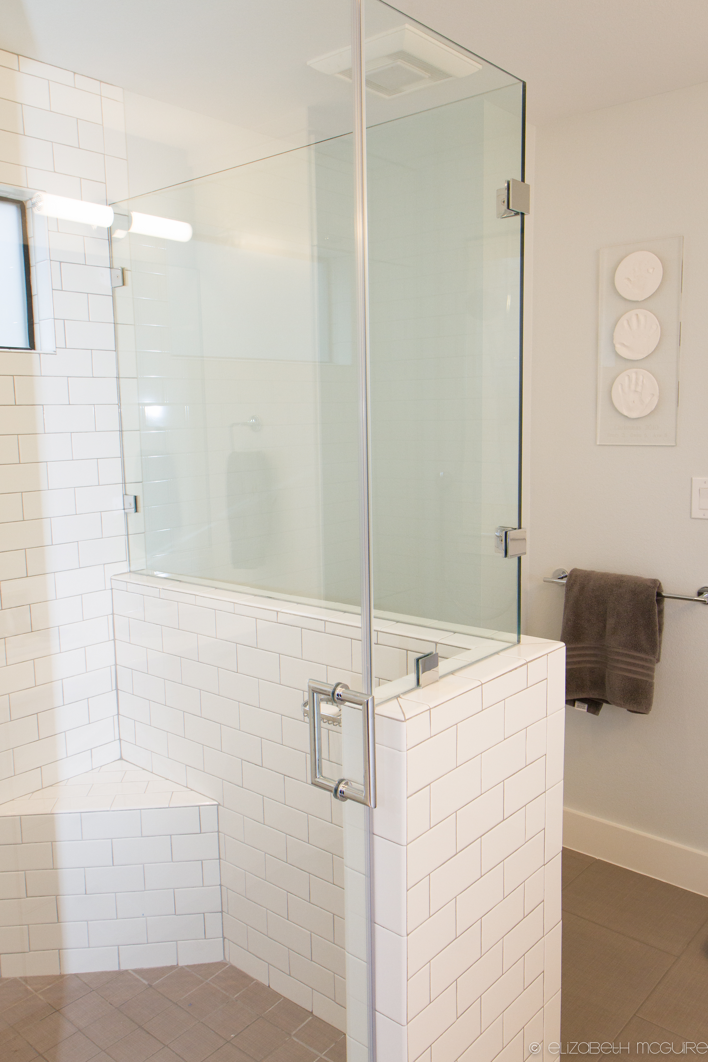
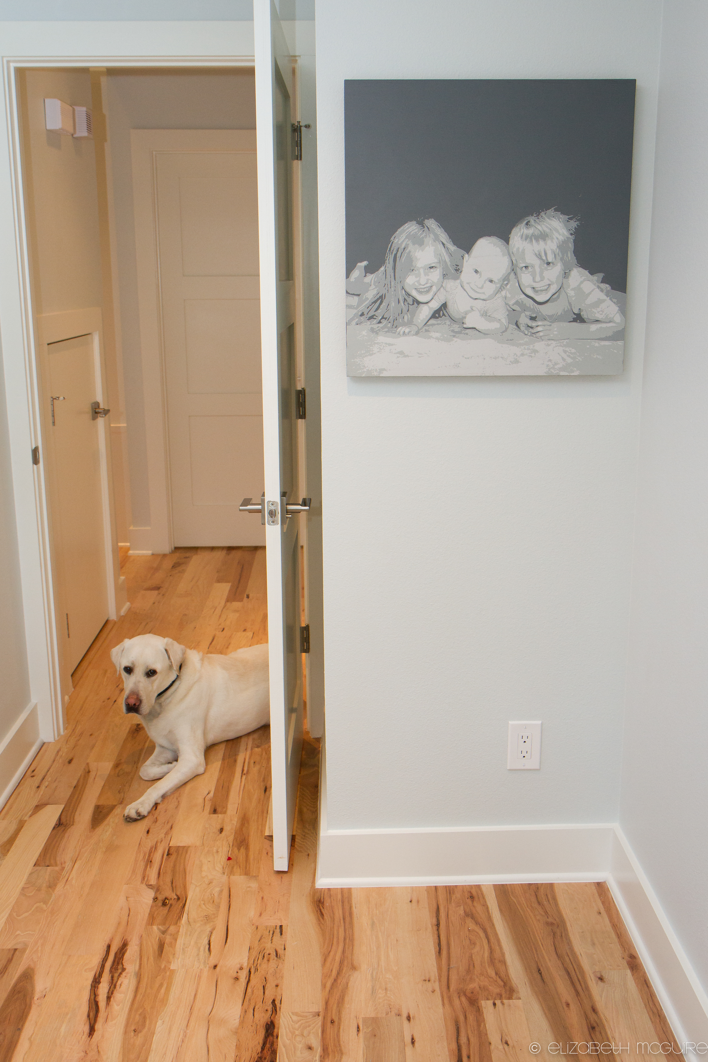
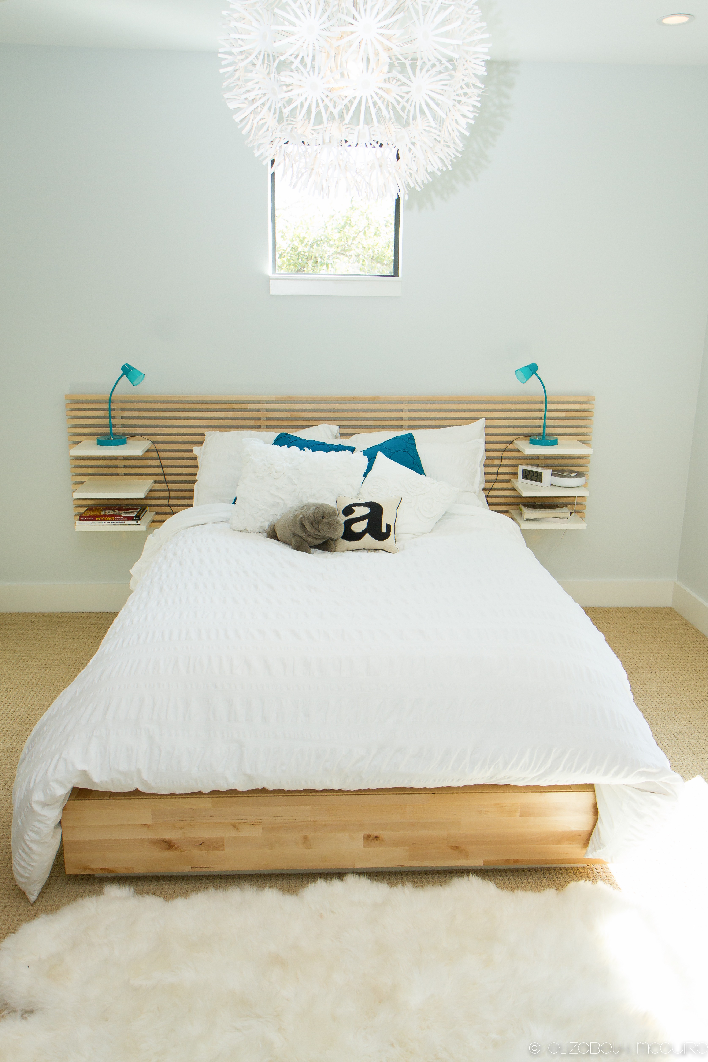
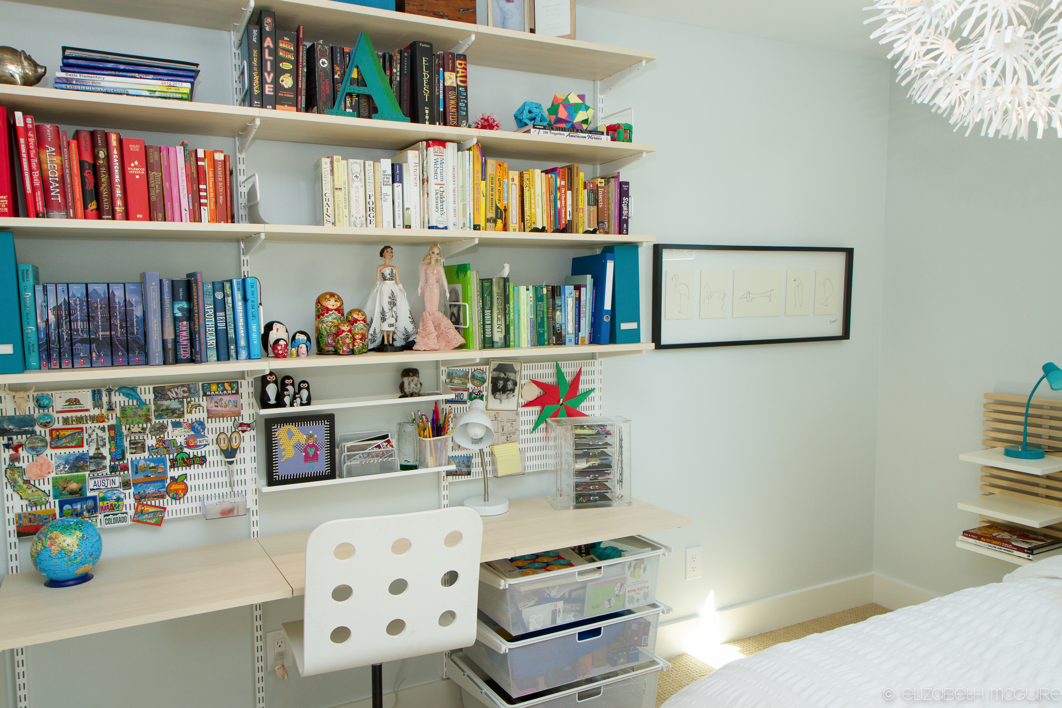
THE 12-YR-OLD’S ROOM:
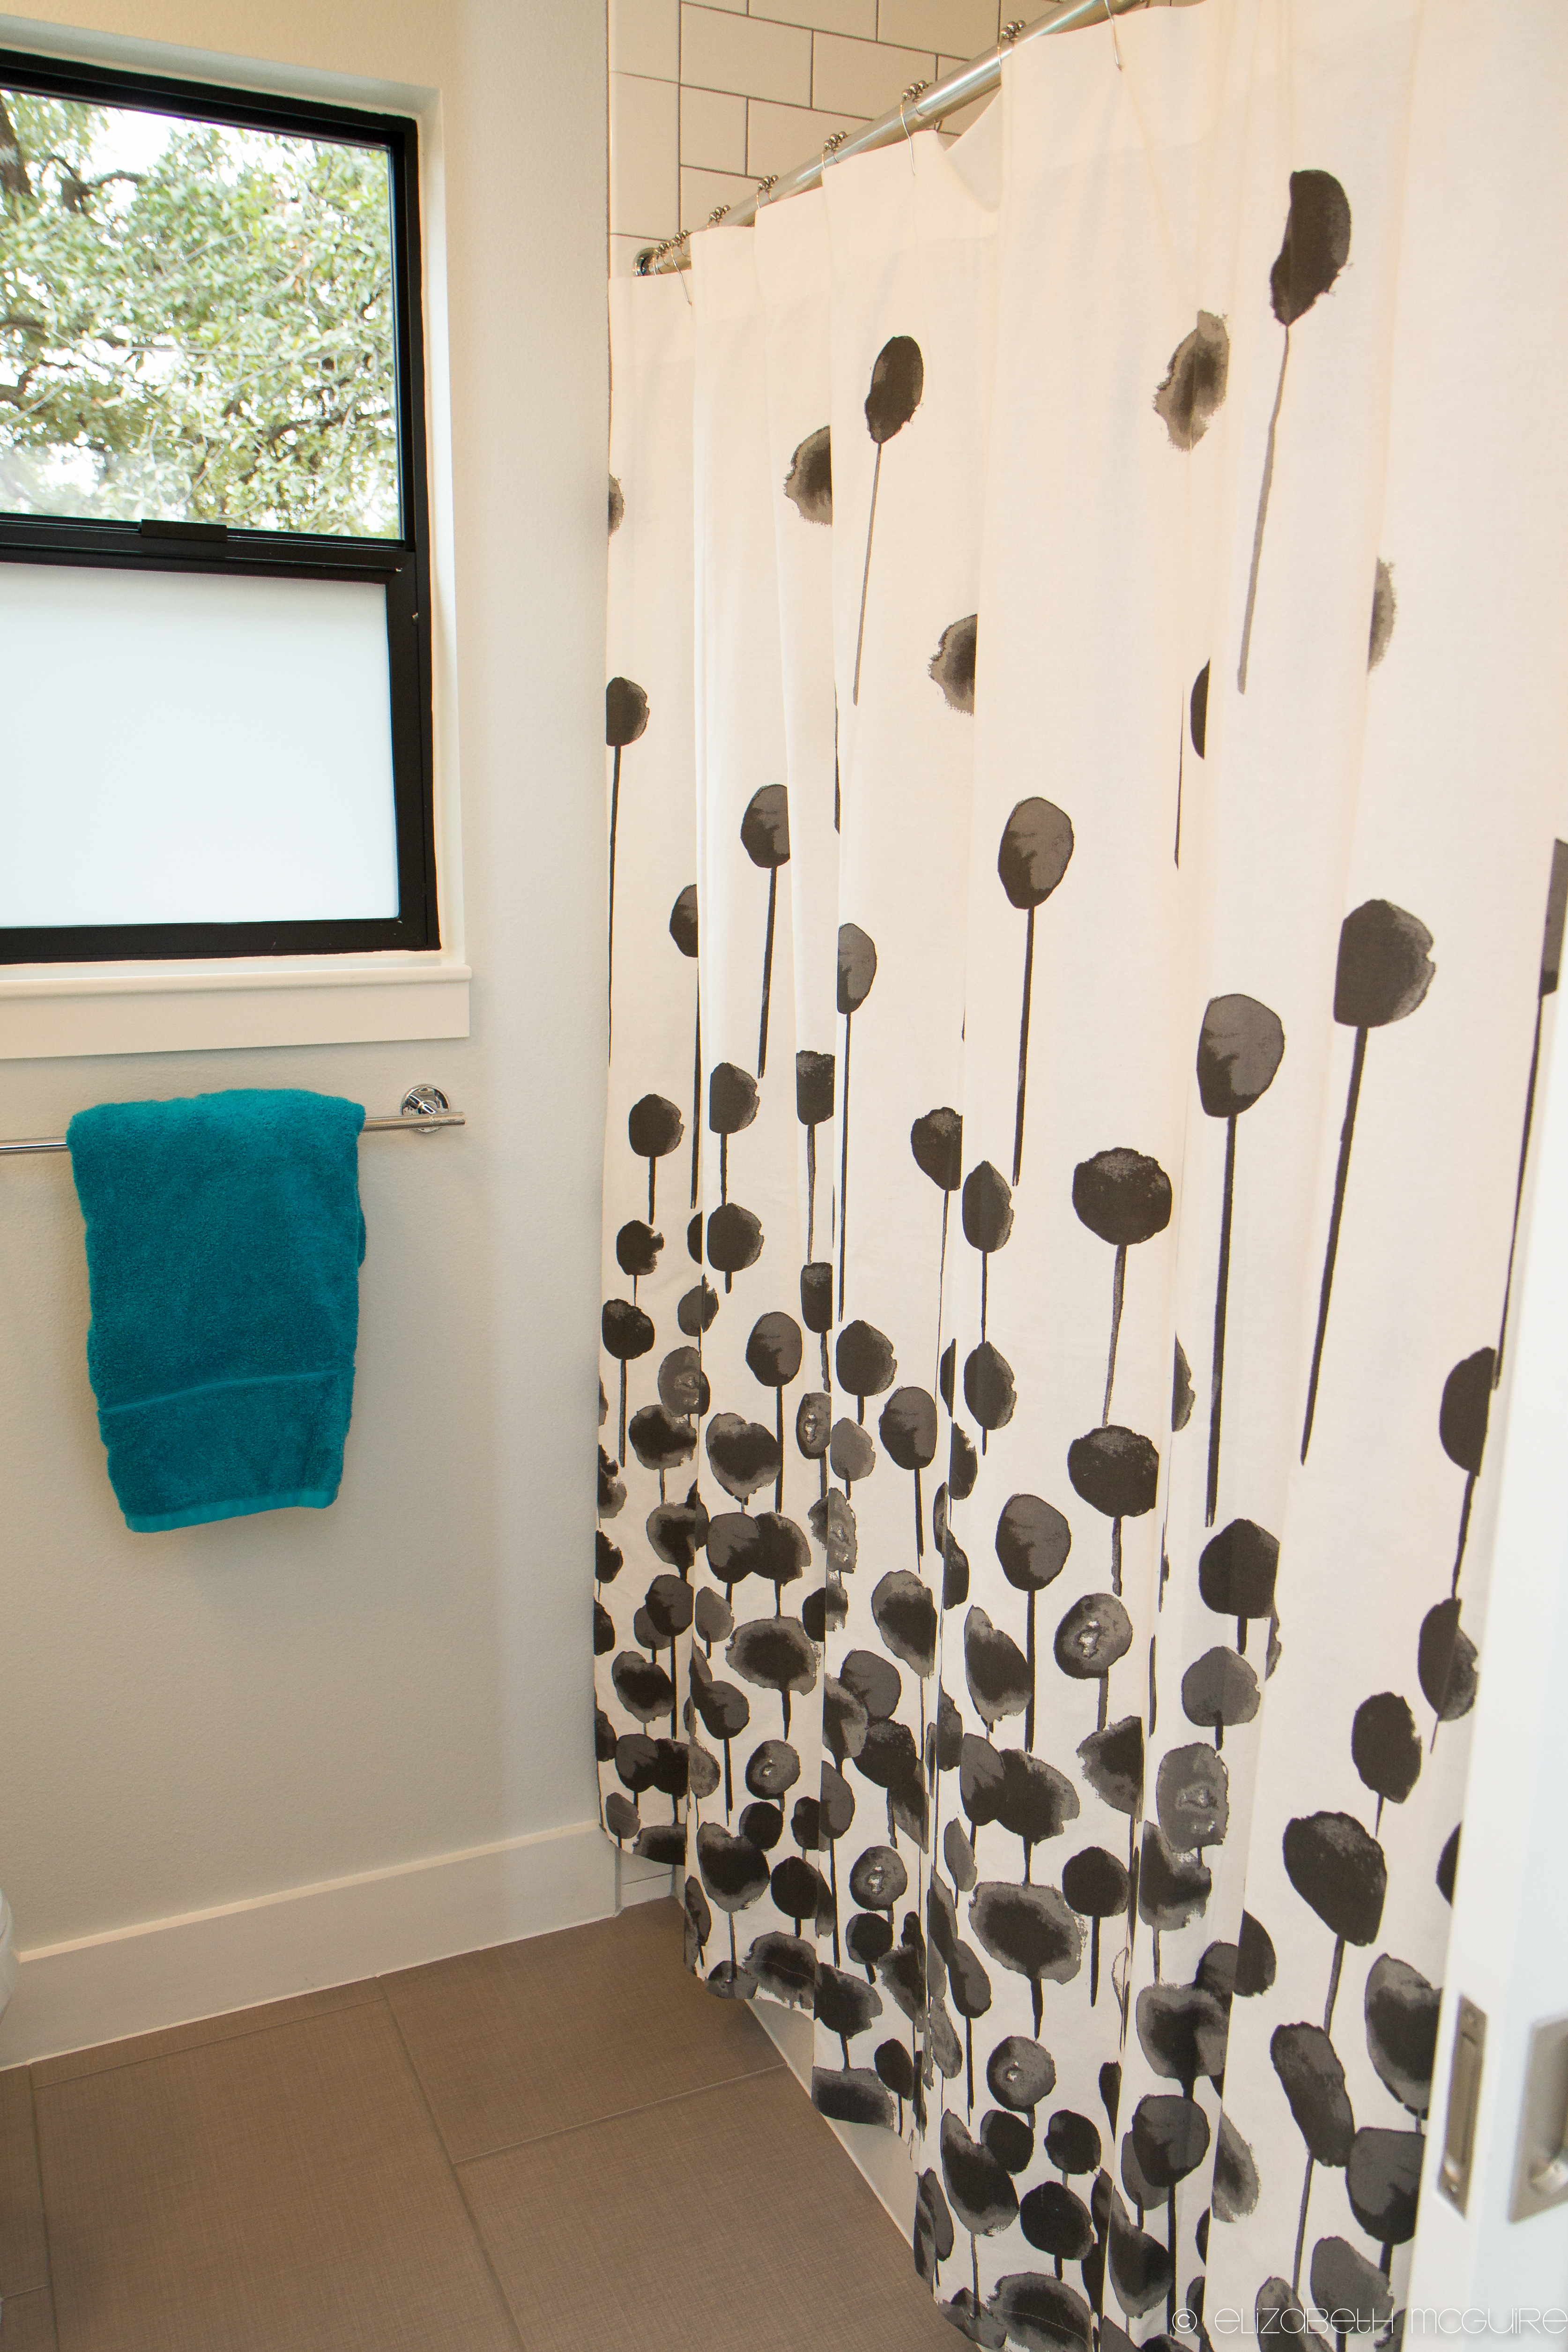
NEW BATH (GIRLS):
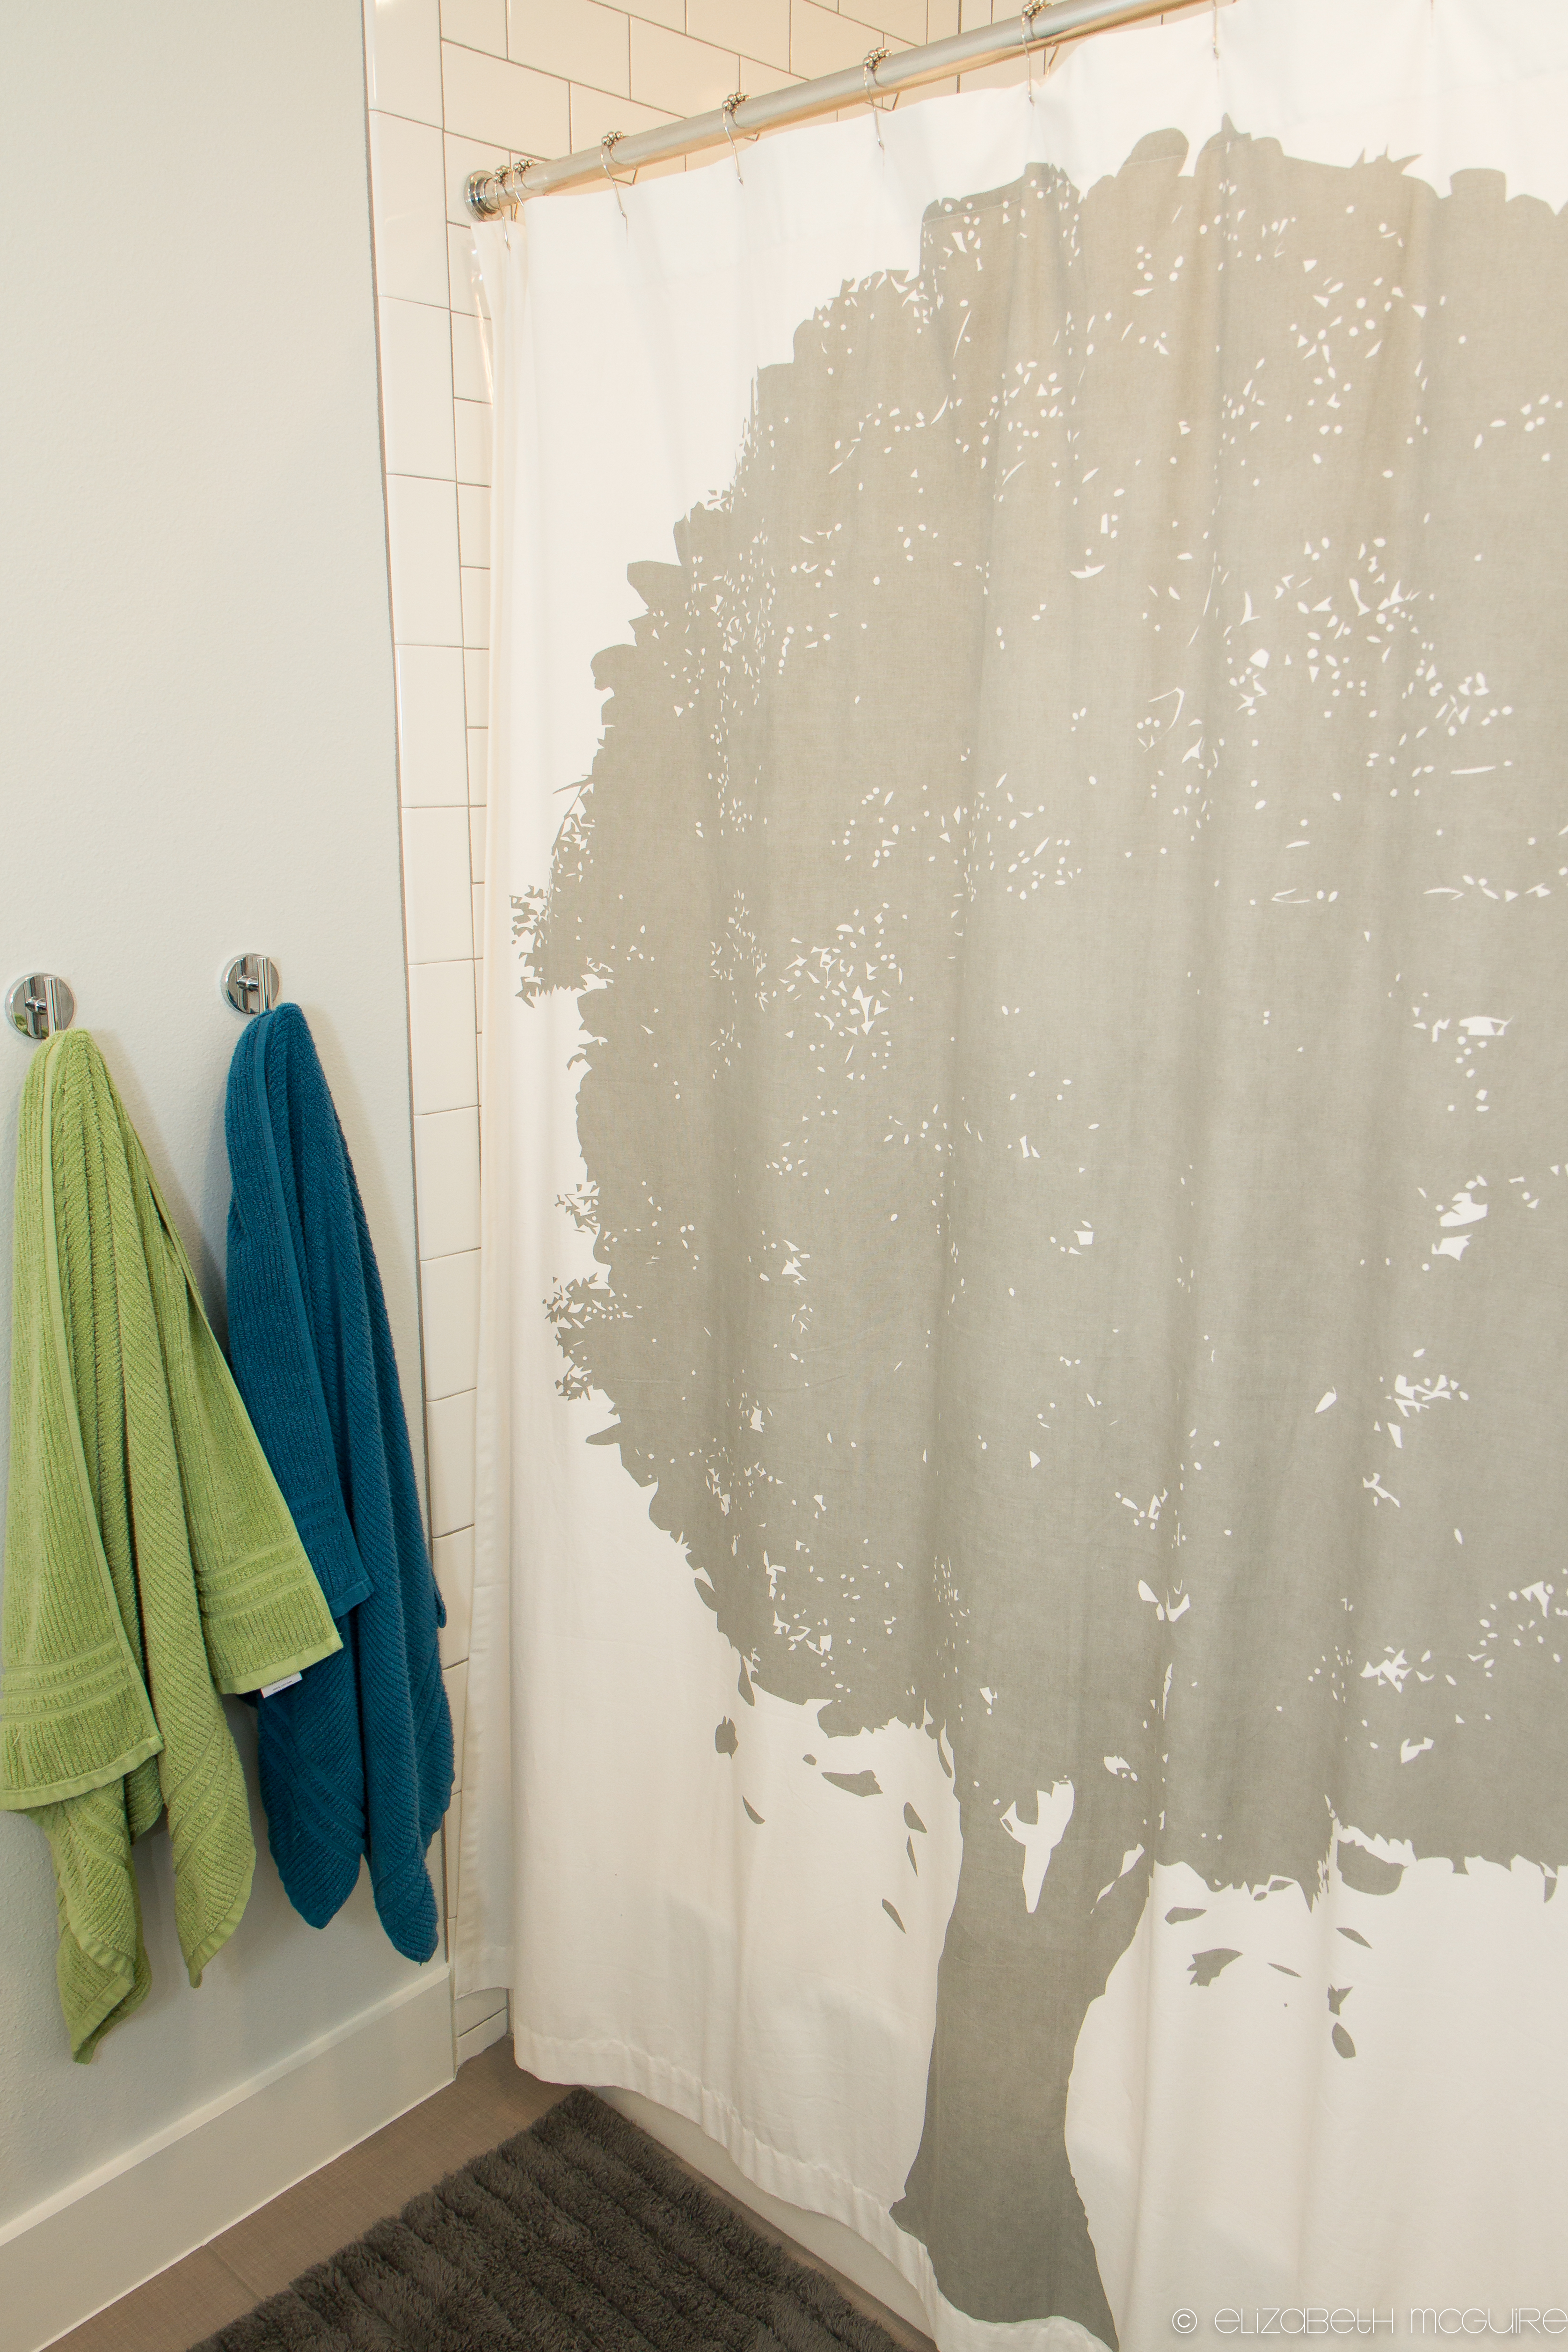
NEW BATH (BOYS):
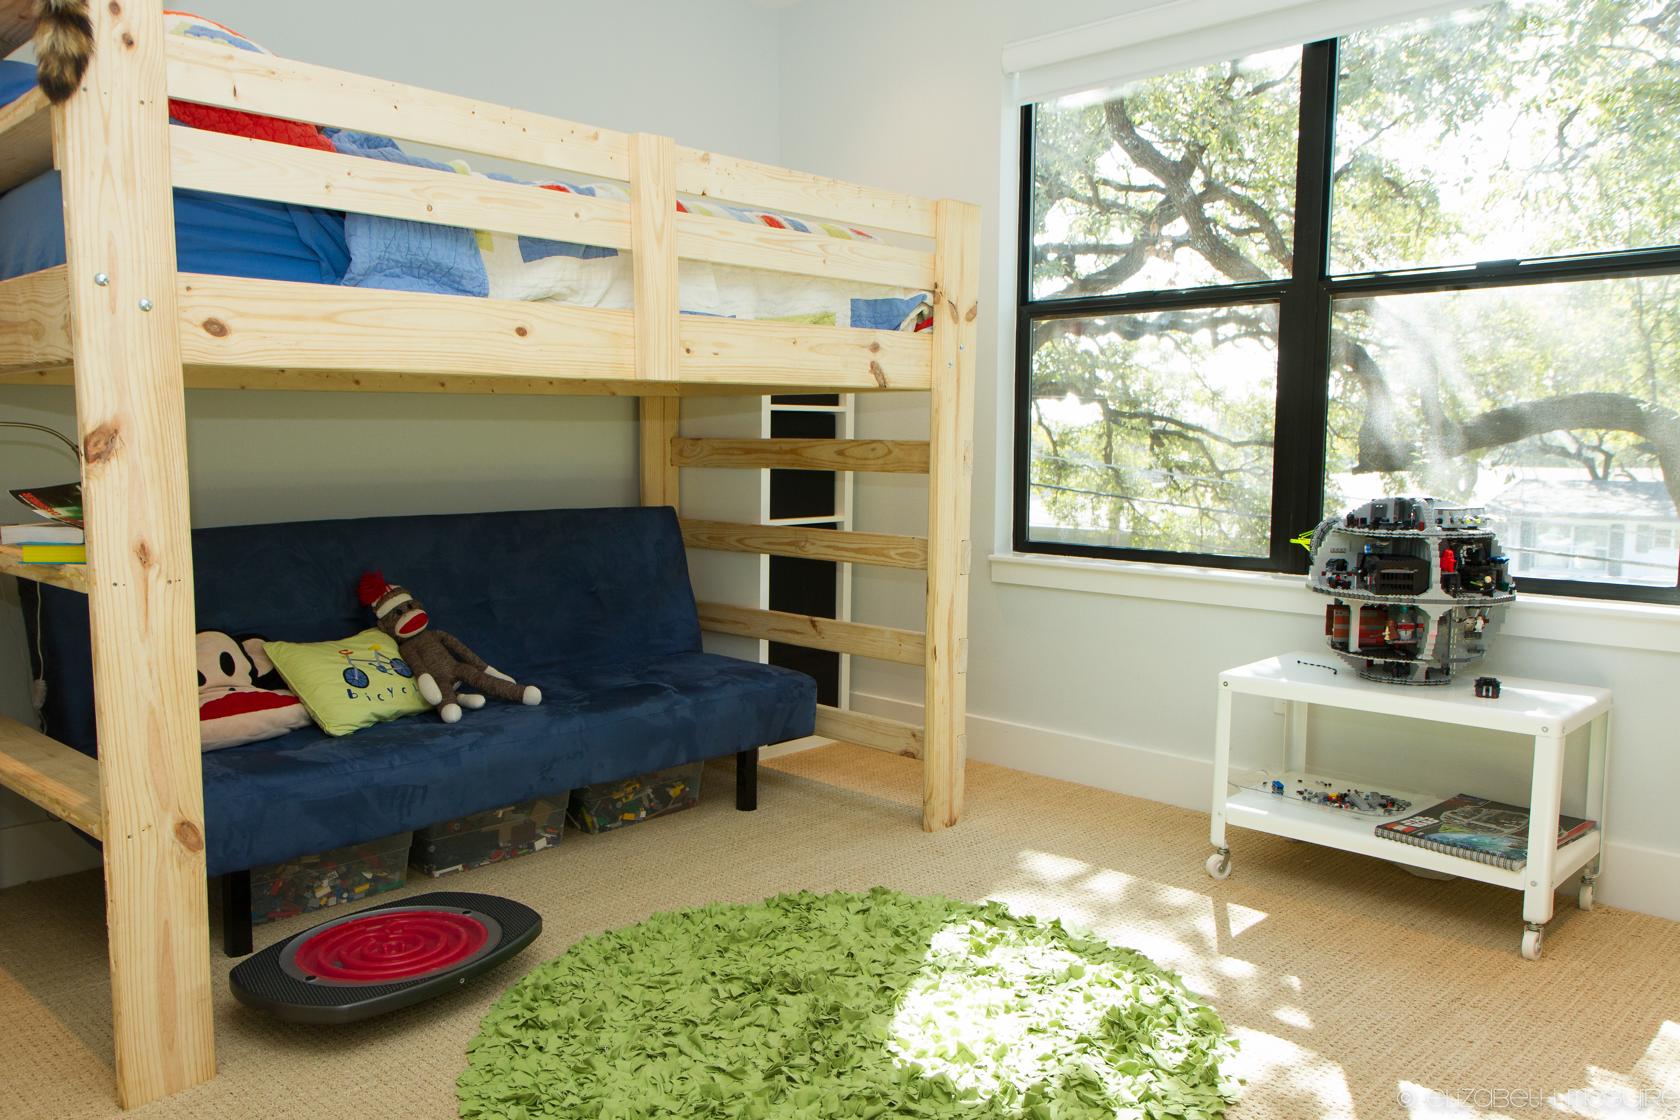
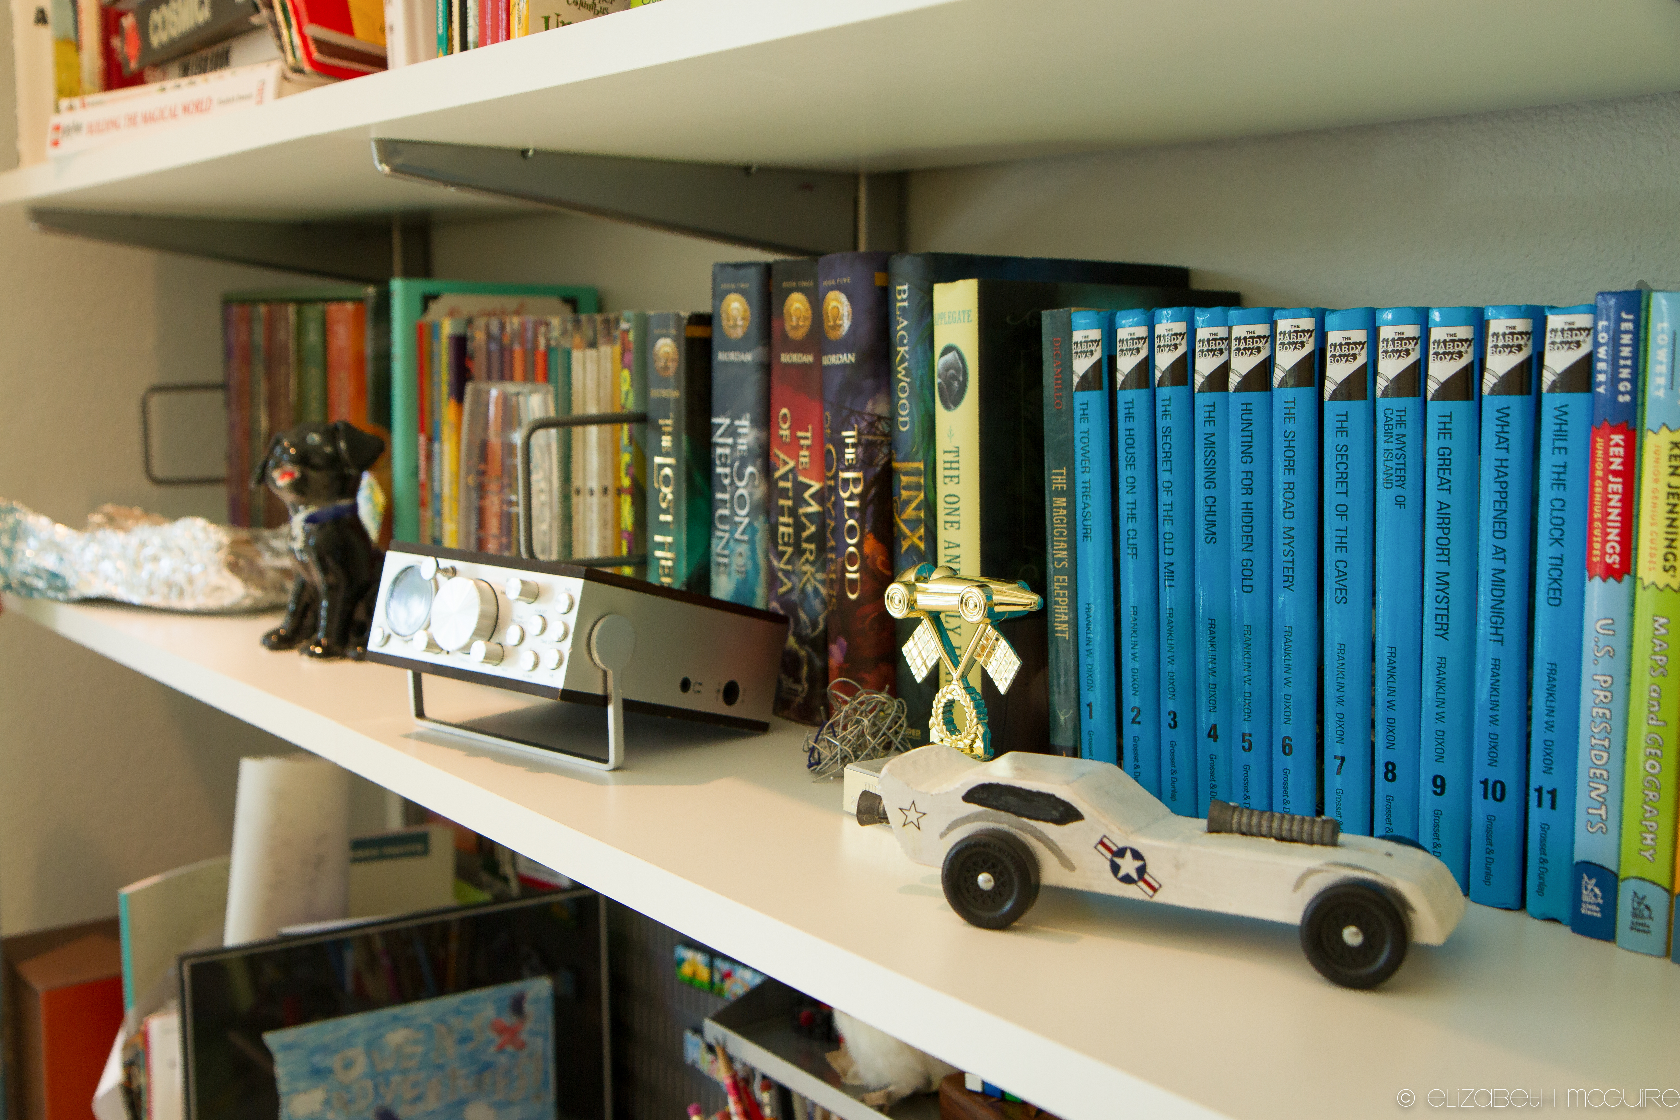
THE 10-YR-OLD’S ROOM:
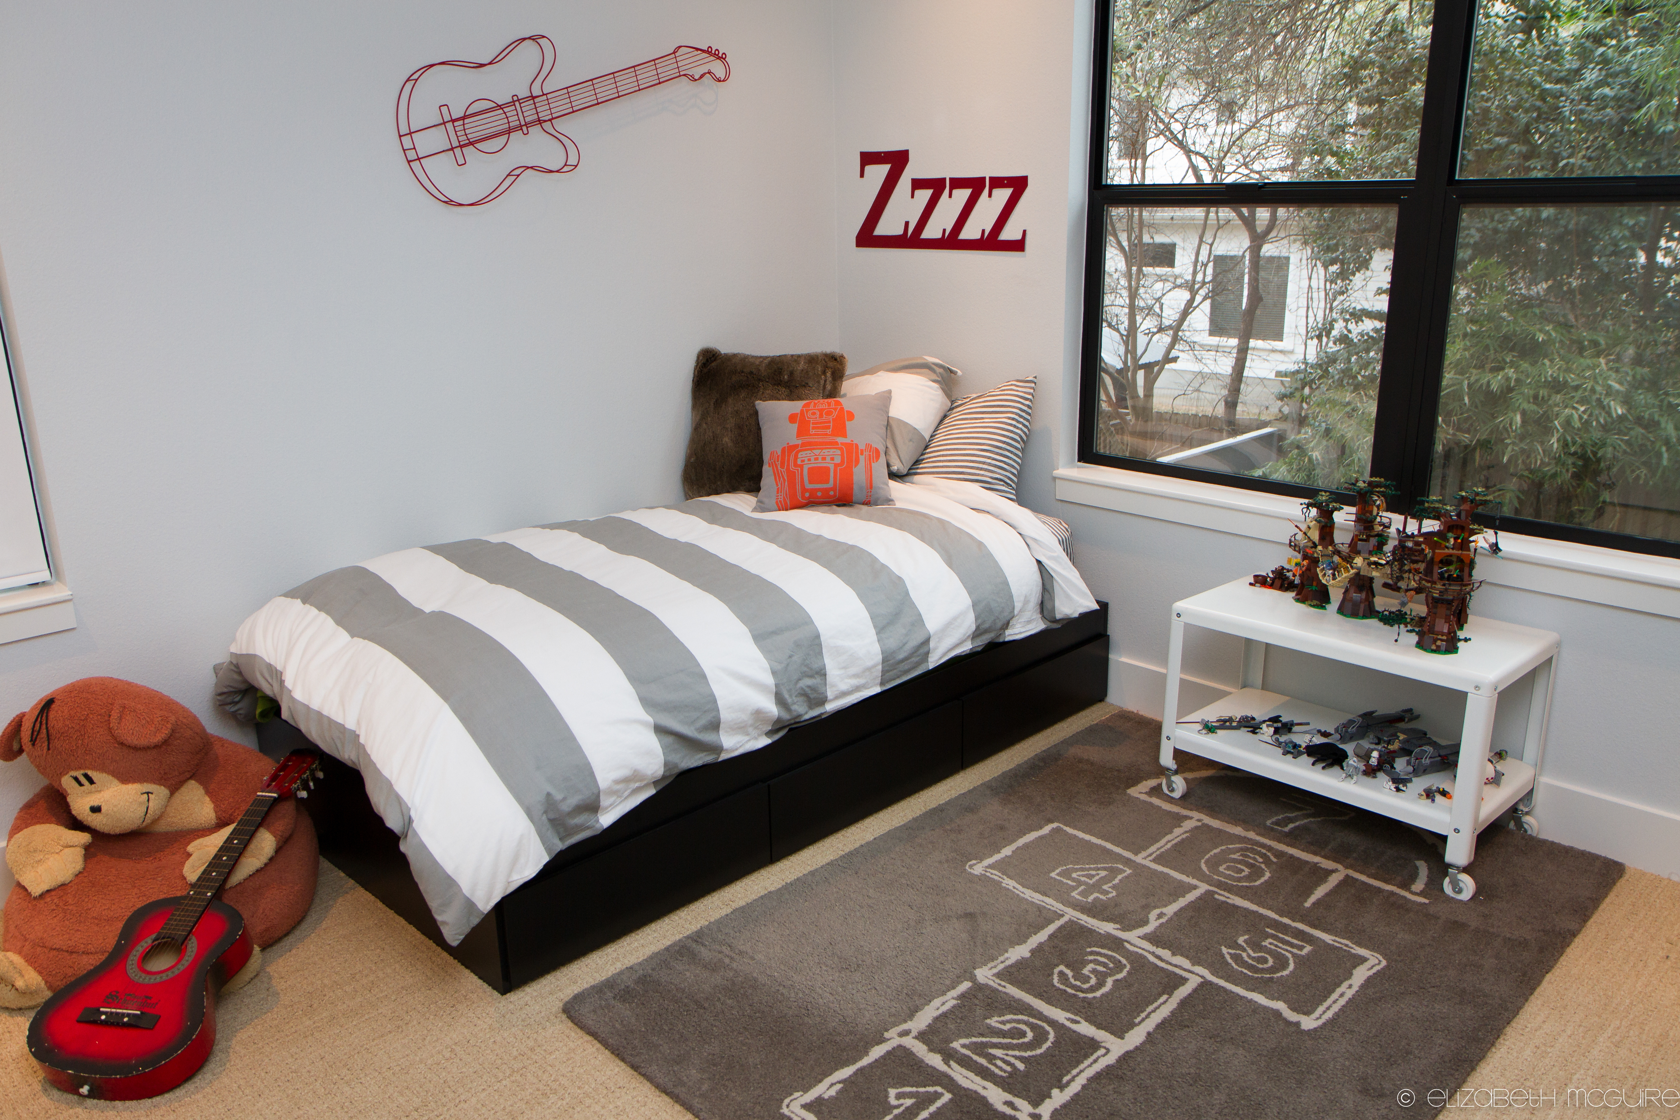
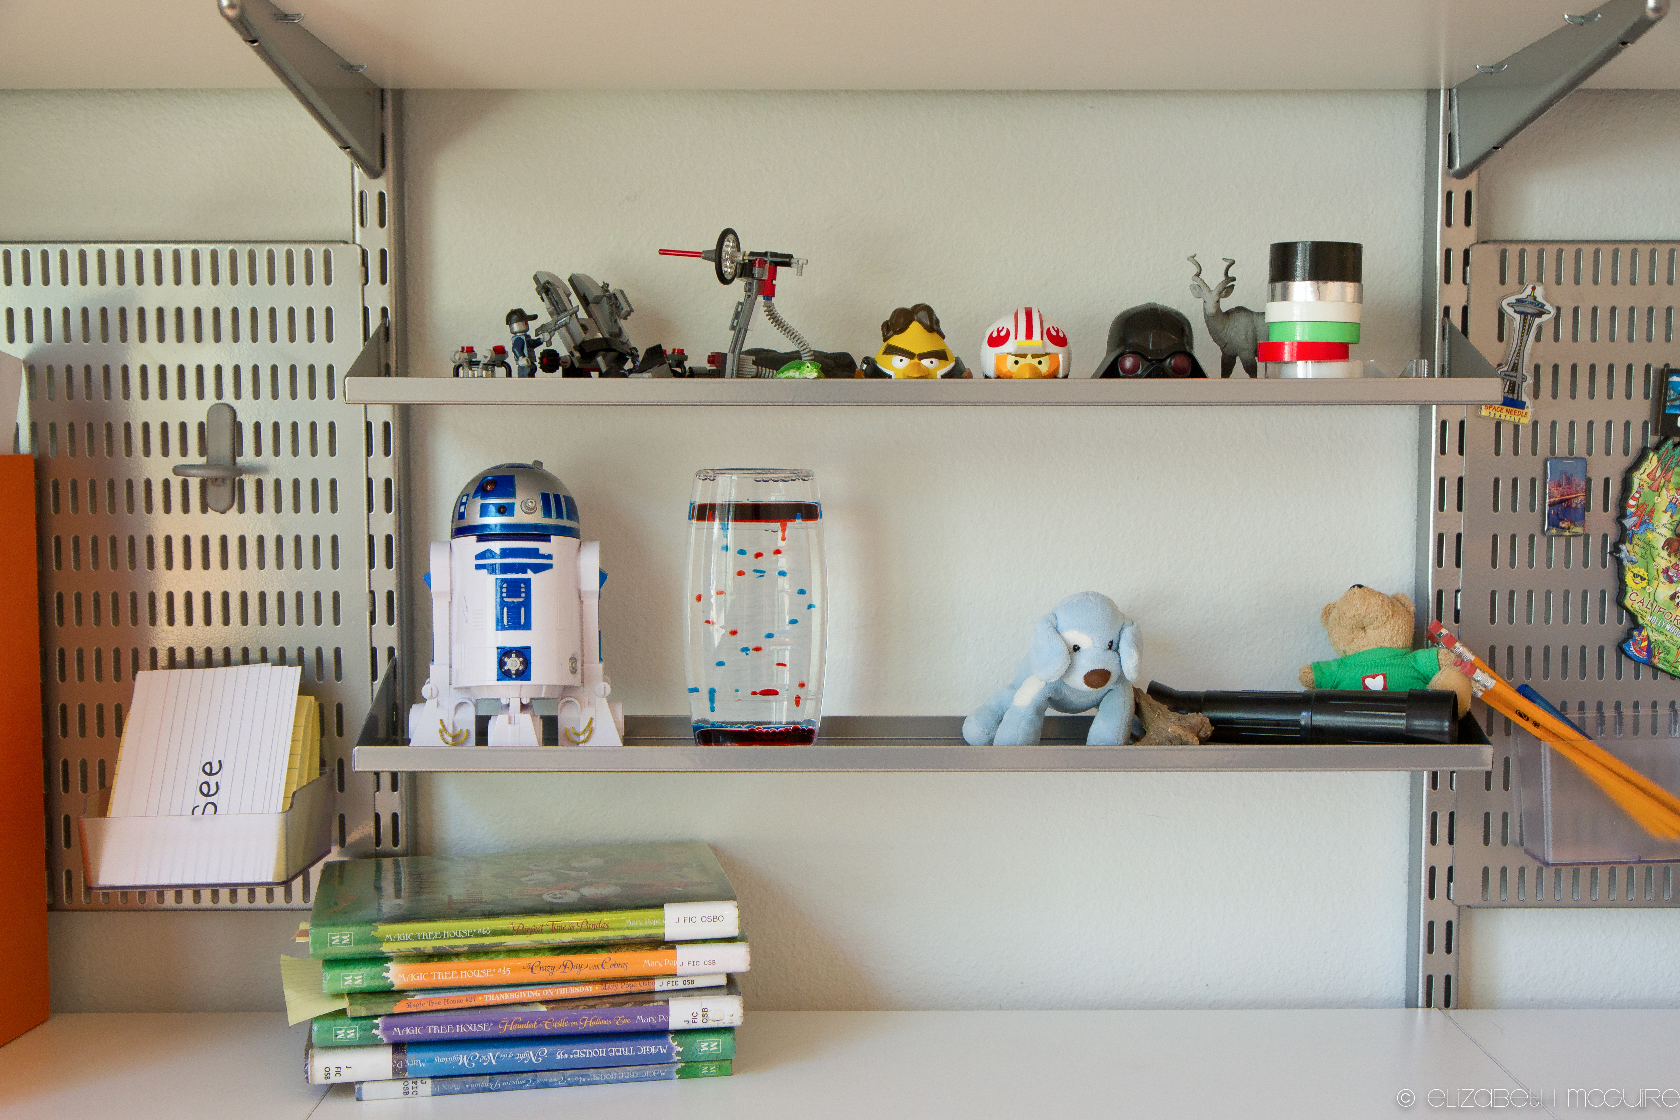
THE 6-YR-OLD’S ROOM:
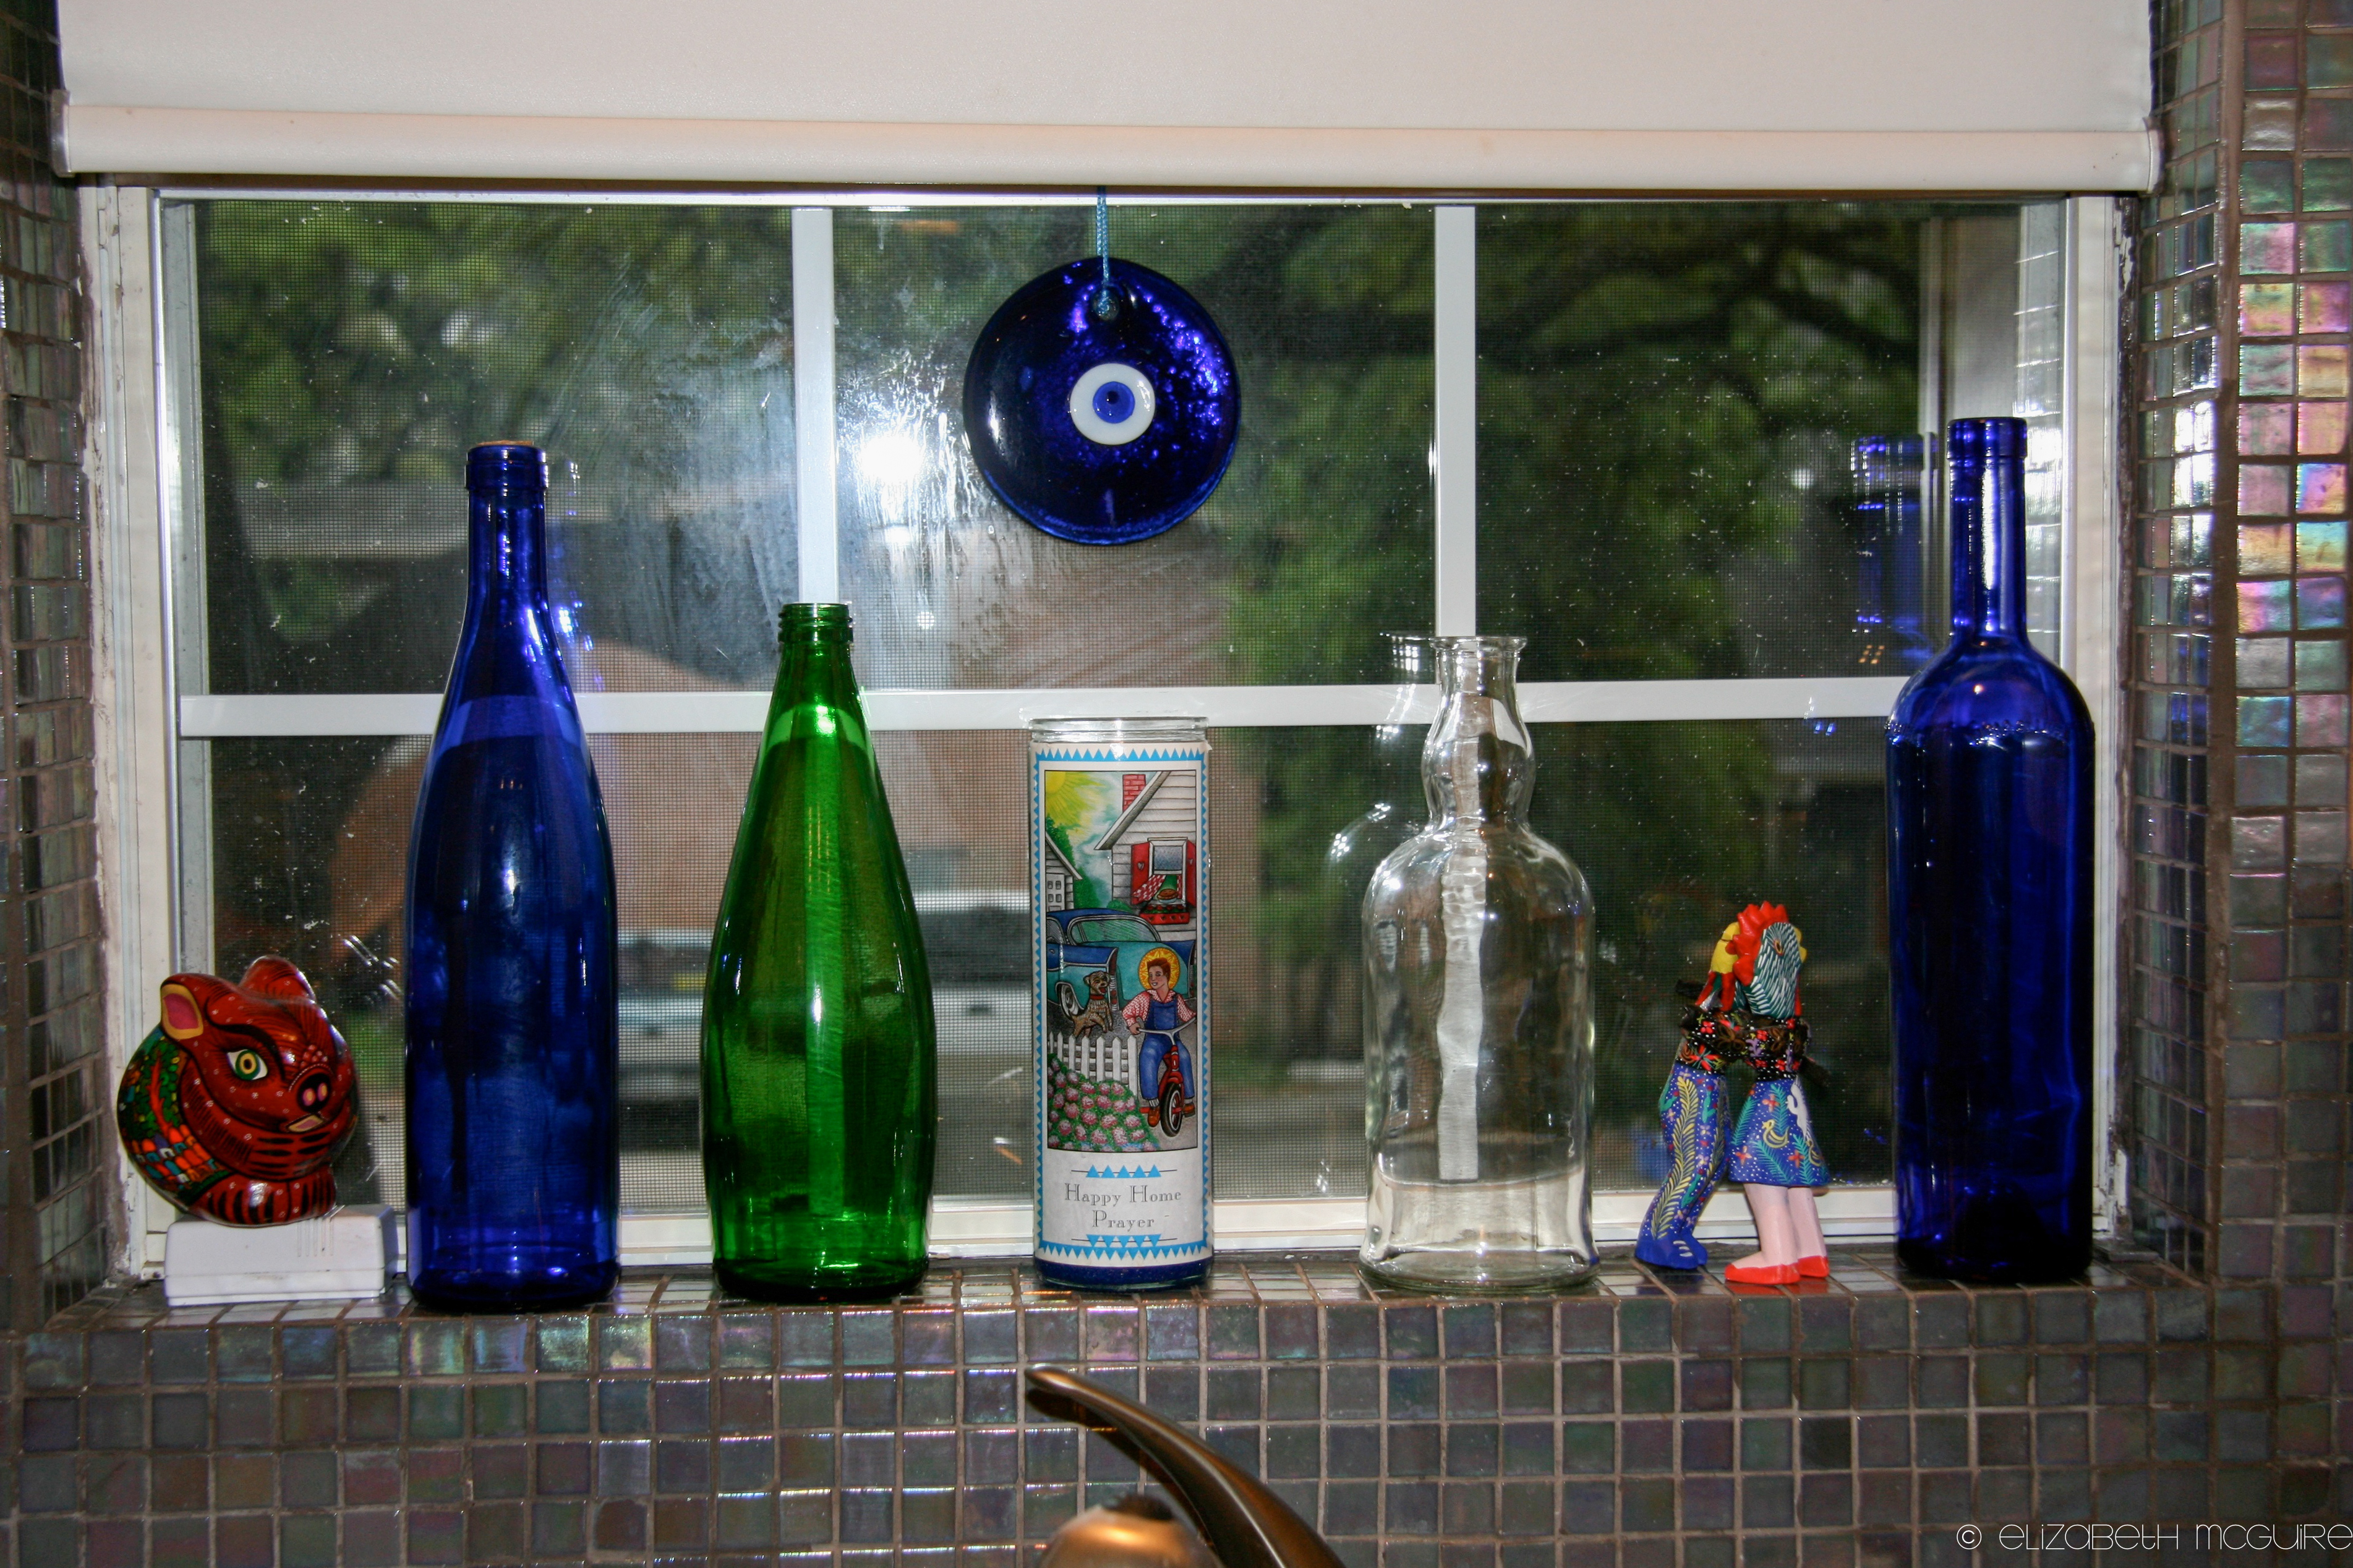
GOOD LUCK CHARMS BEFORE:
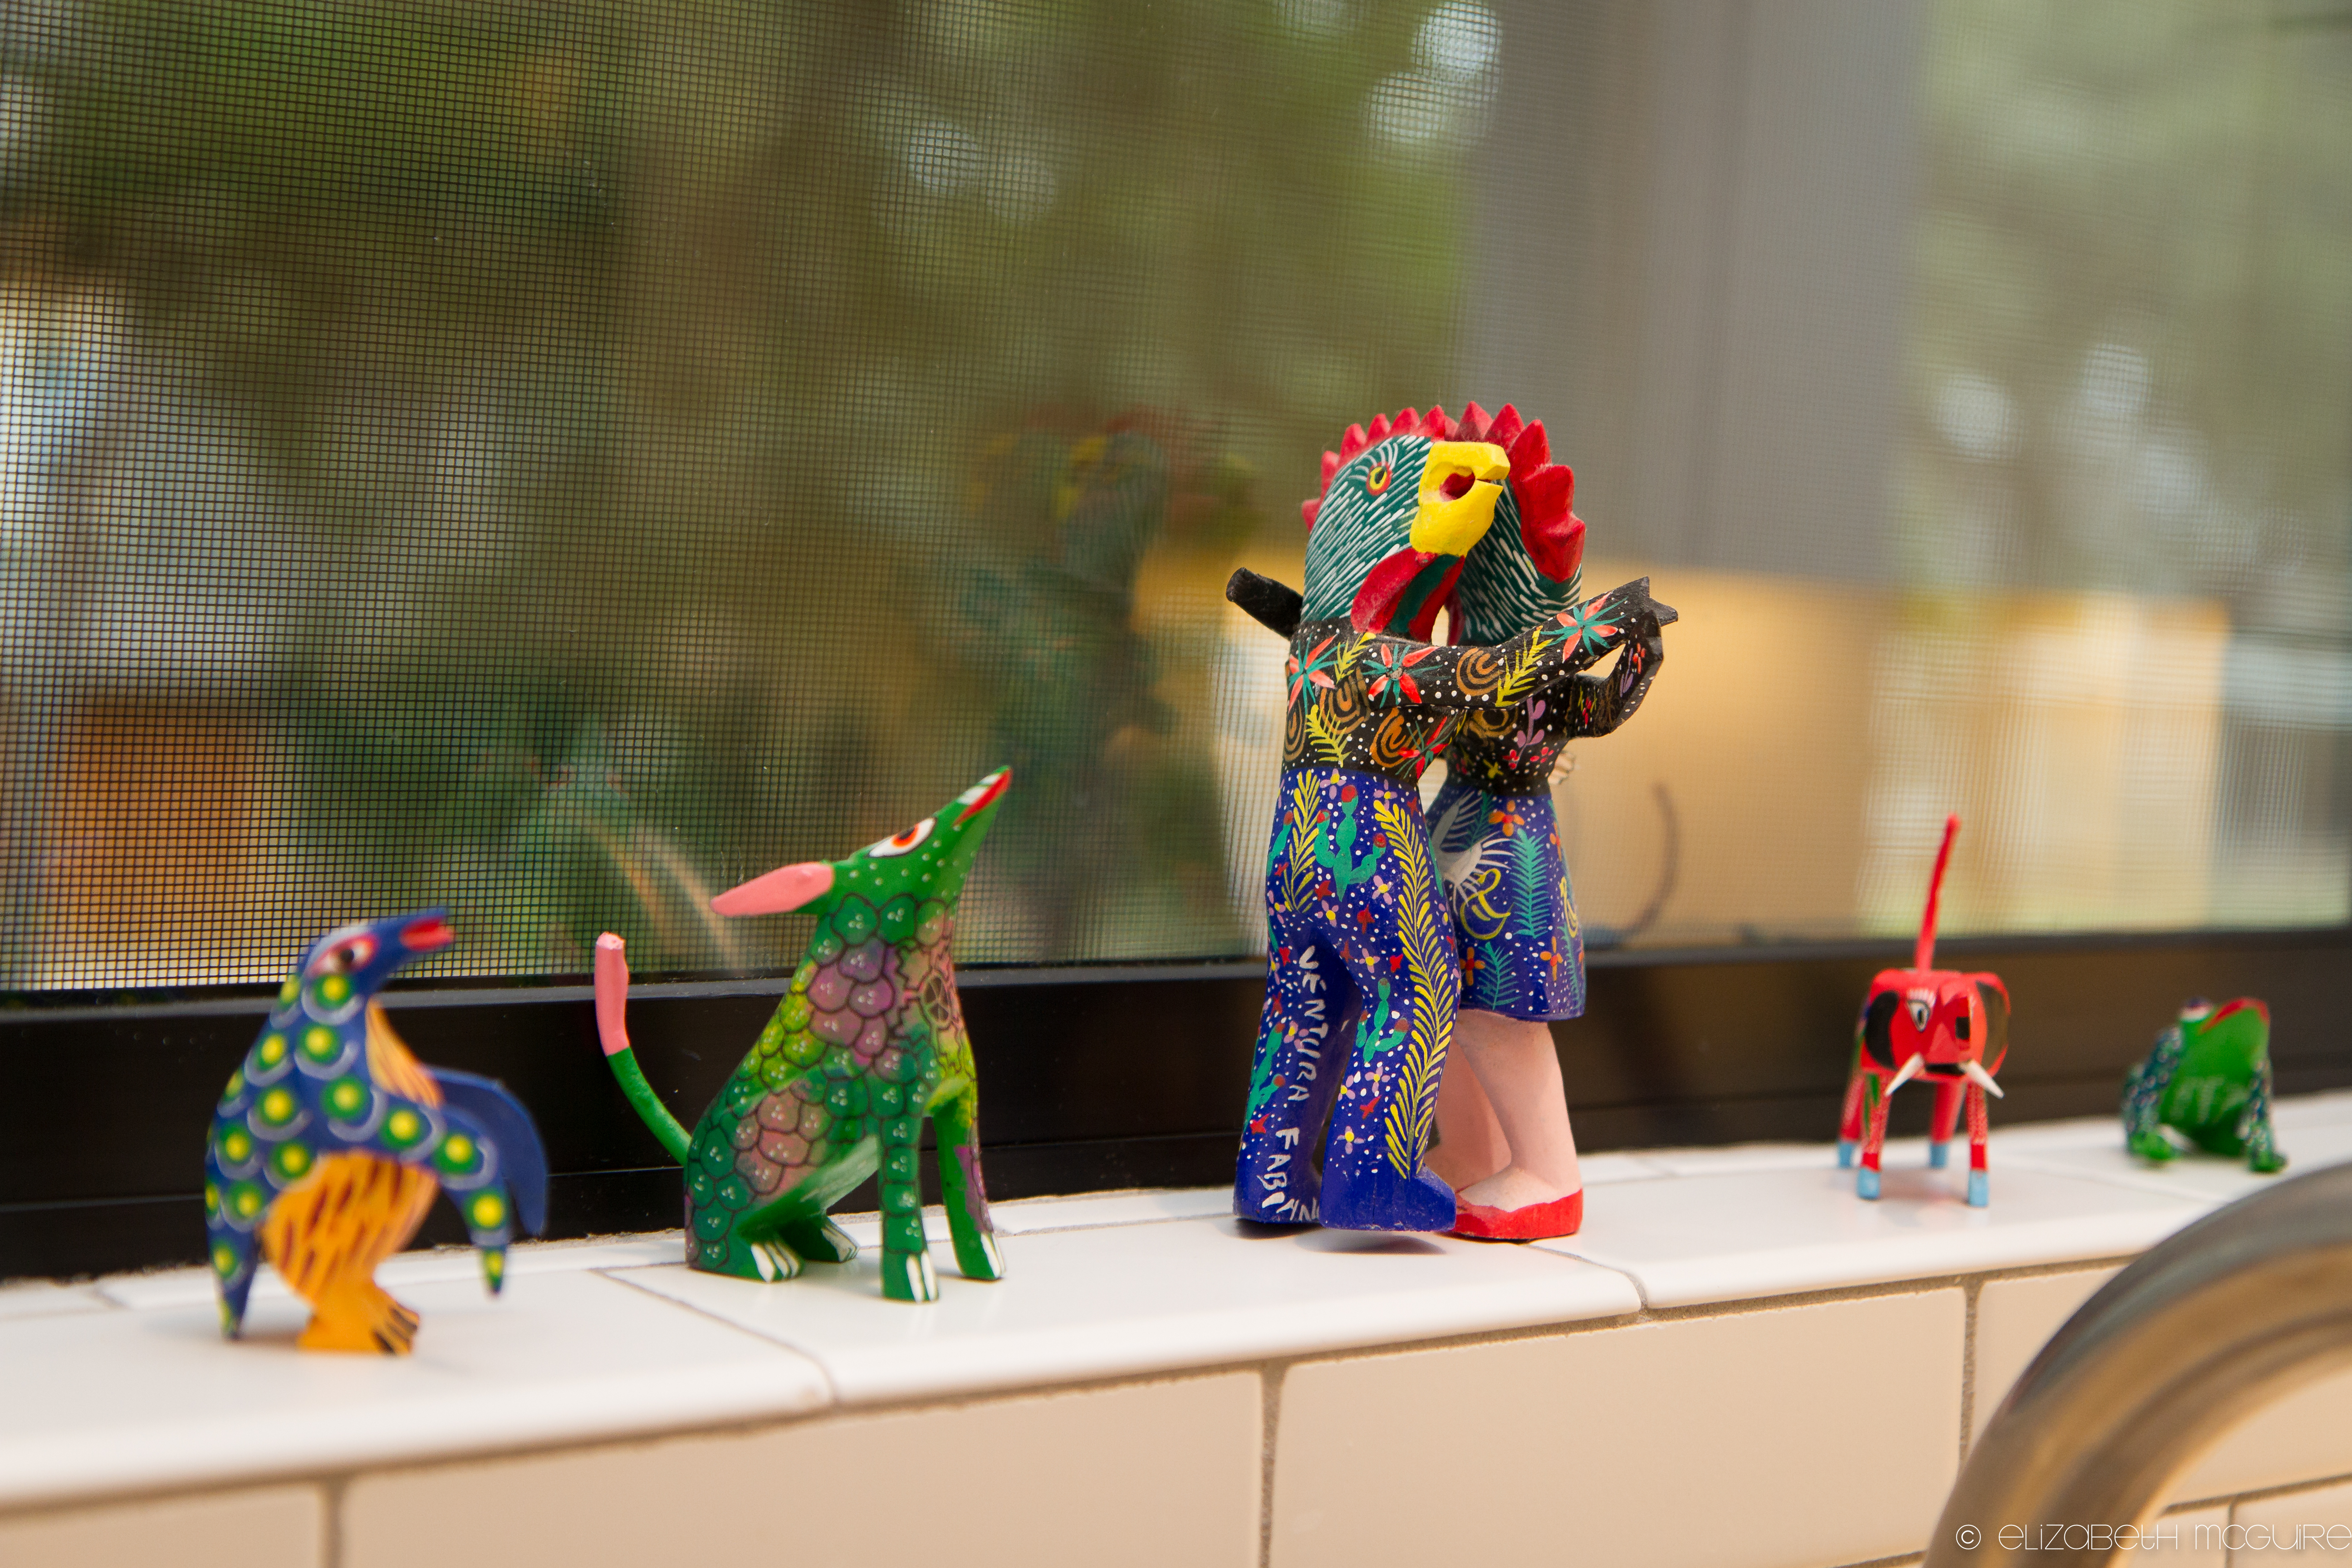
GOOD LUCK CHARMS AFTER:
Thanks for taking the ride with us! If you want to see previous posts about the project, check out these…
Makeover Madness
Dismantling
I Spent Three Solid Days Obsessing Over Grout Color So You Don’t Have To
Moving Home
Also, big thanks to our team:
Paul DeGroot, Architect • Gary Zygmont, Urban Home Builders and Houzz, which fueled my obsession and inspiration for every last design detail.


Liz! WOW! Your new home is SO beautiful. It’s so much fun to see the improvements. You guys must be loving it. I am dying to know if you did all the interior design and if not, who did you use? It looks super functional and fun. Job well done! (email me about the designer please!)
You just made my day, Laurie! I actually didn’t hire a designer. I did it myself…after a million hours scrolling through Houzz. :)
What is Houzz? Can I have it? *I hope it’s magic because it sure looks like it is here.
GORGEOUS!!
Houzz is crack for home remodelers. :))
Whoa, Liz WHOA. Stunning. Just gorgeous!! You have such a great eye.
Thank you, Ann! Come visit!
Happy for all of you. Looks great!
Thanks Pop! xoxo
Wowza! I’m just coming off yesterday’s heavy HGTV binge, so I’m loving your redo reveal. (See, I’m all about the lingo now too.) Your before was already lovely, but wow, what a gorgeous transformation. We had to deal with restrictions as far as building out when we expanded on our house too, and my architect husband decided to do the same thing; we built up, giving us three floors.
Thank you! So how long did it take you to recover from your remodel project? I’m wondering if I will ever be able to watch HGTV again…a little too much PTSD. :))
I don’t think I’ll ever recover. We’re redoing the downstairs bathroom now. Oy! ;)
Wow! I love how bright and new it all looks. Quite the contrast to my 155-year-old house. And a bathroom of her own, I hope your daughter truly appreciates it!